
Golf Course - Primary on Main - Adult 55+





Address
2734 Cherrydale Falls Drive, Henderson, NV
Price
$ 1,750,000
Property Attributes
- MLS#2813579
- TypeSingle Family
- Listing Status Active
- CountyClark
- CityHenderson
- NeighborhoodSun City Anthem Amd
- Zip89052
- Style
- Year Built2002
- Taxes$ 8082
- Price$ 1,750,000
- Bedrooms4
- Full Bathrooms3
- Half Bathrooms1
- Sqr Footage3155
- Lot Size0.24 Acres
Data Source:
Greater Las Vegas MLS (GLVAR)
Property Description
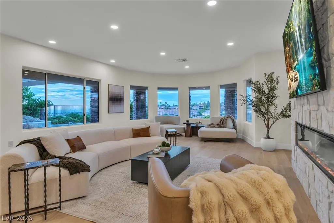
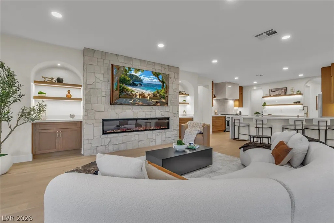
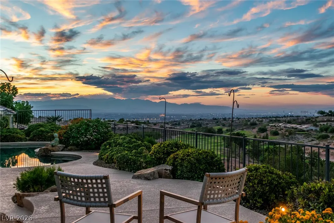
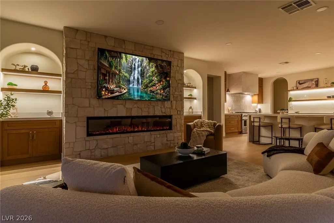
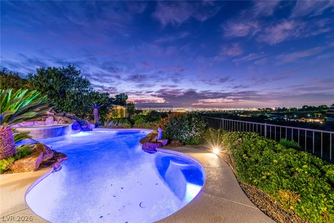
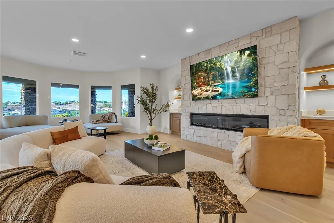
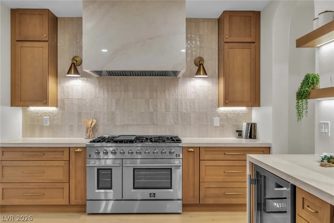
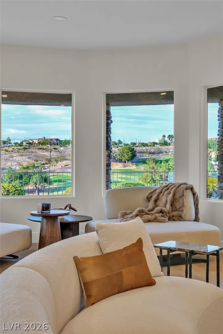
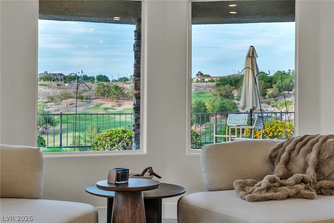
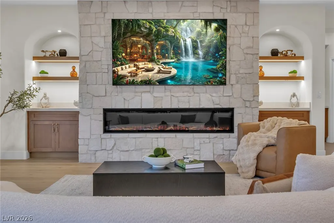
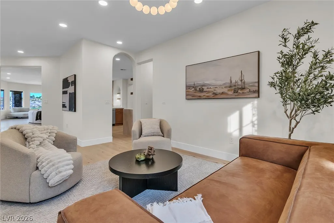
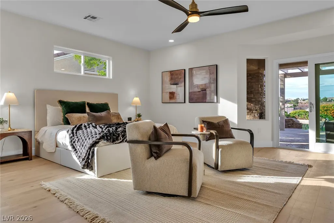
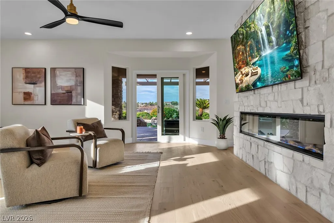
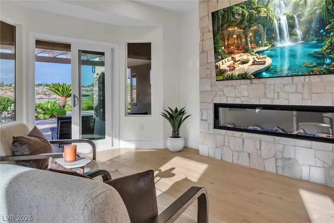
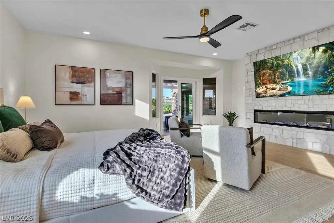
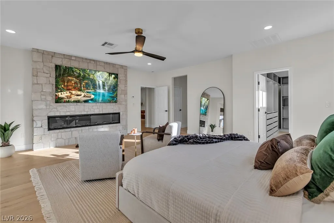
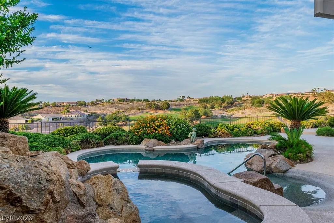
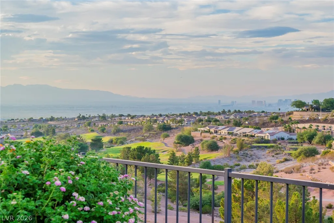
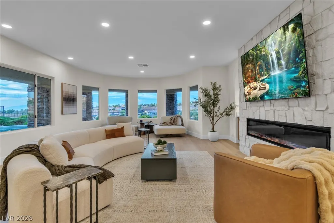
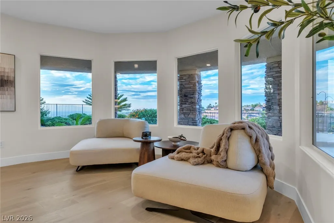
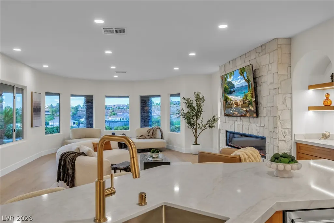
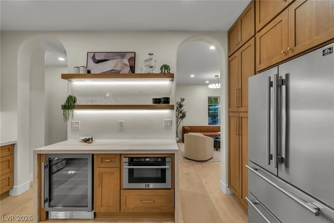
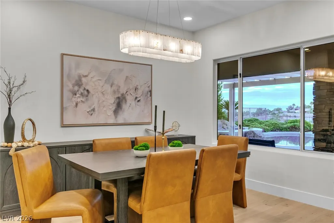
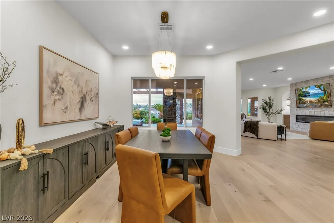
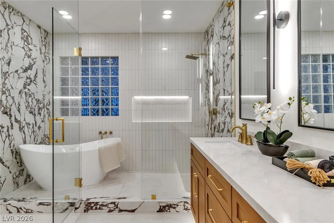
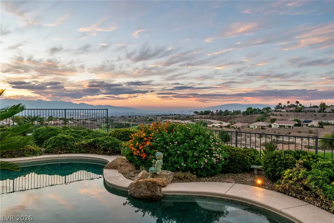
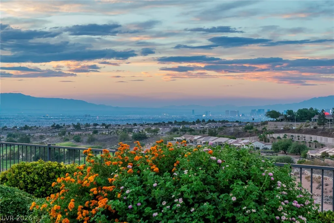
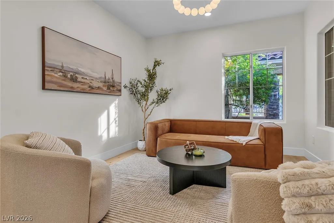
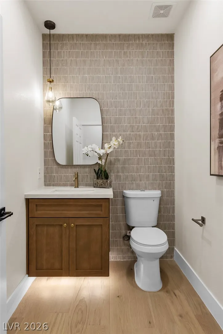
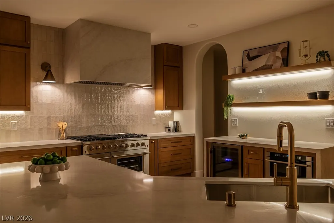
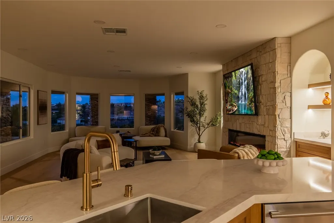
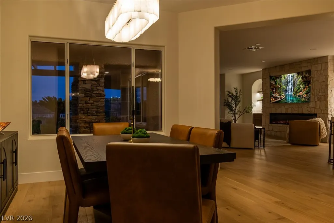
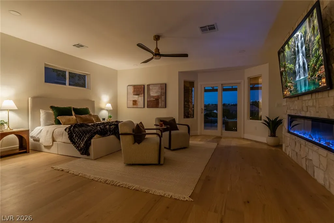
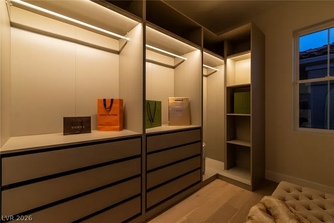
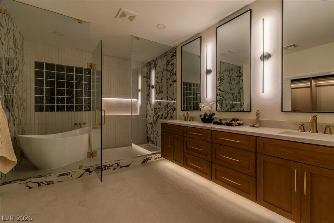
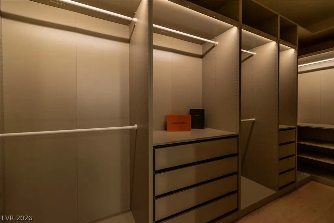
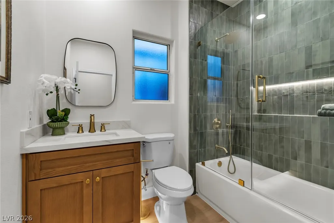
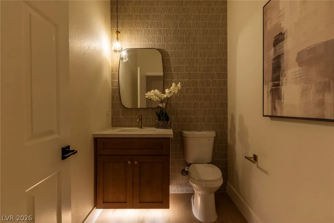
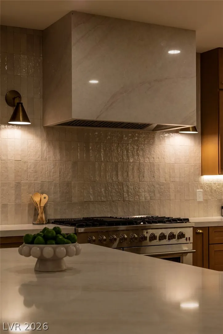
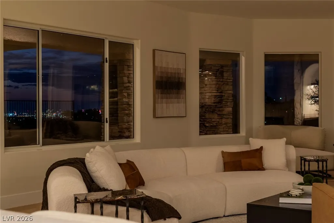
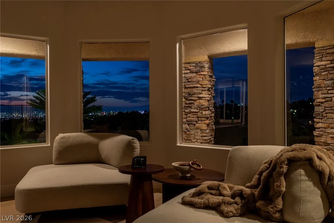
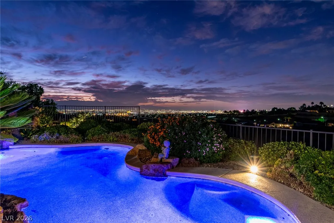
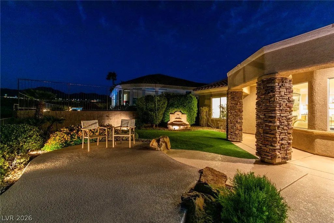
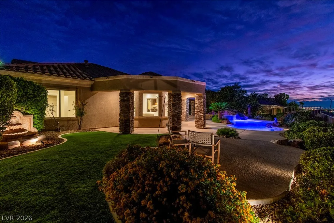
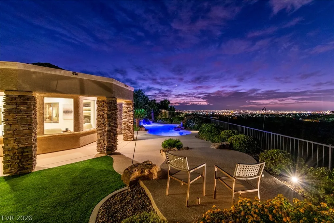
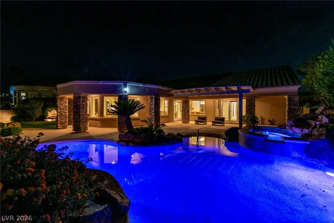
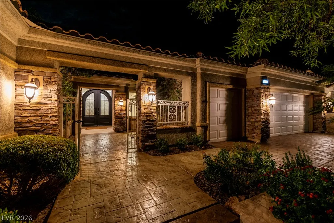
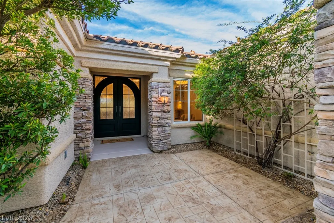
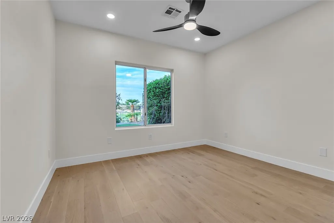
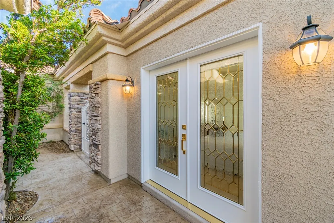
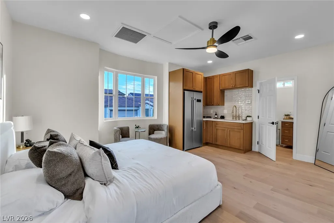
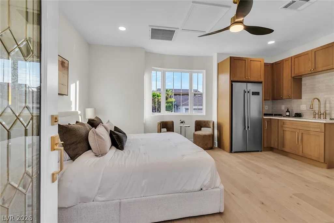
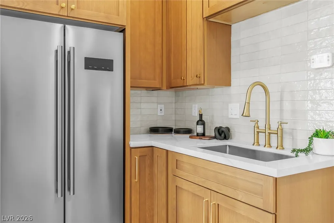
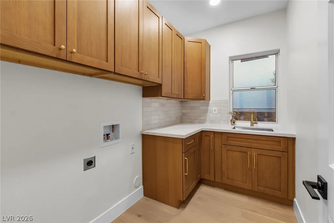
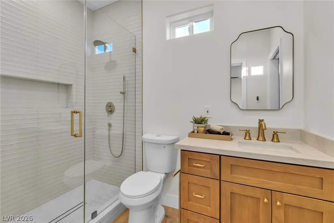
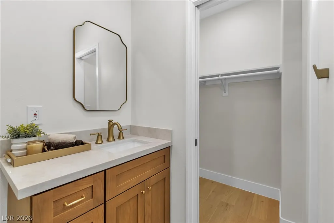
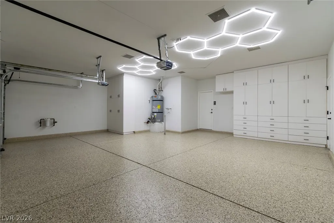
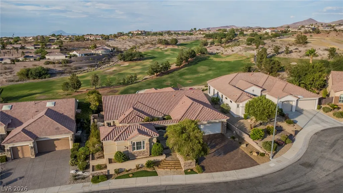
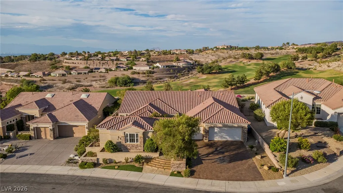
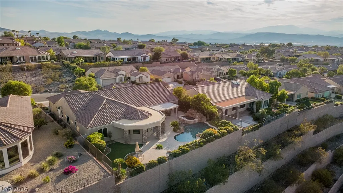
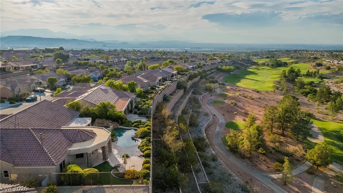
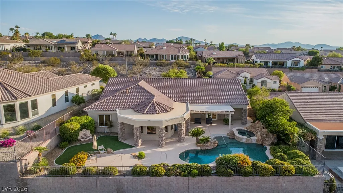
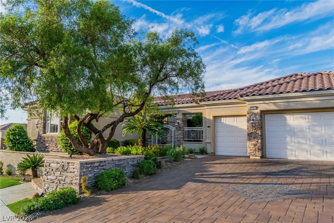
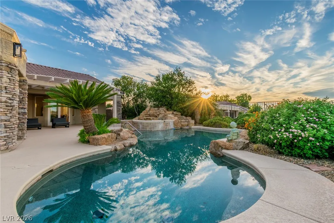
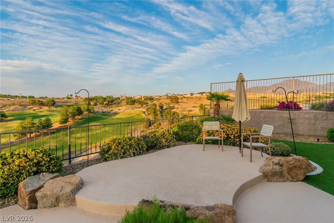
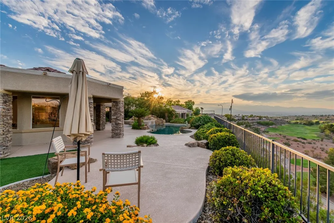
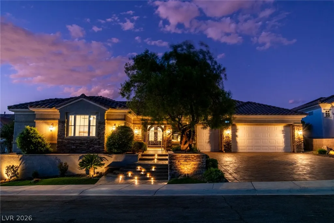
Truly a one-of-a-kind home. Fully reimagined, this home is positioned on a supreme lot with full Golf Course and Strip Views. This Arlington Gold Key Sun City Anthem model features a fully functional private casita. The main home features an incredible floor plan with bay windows providing unobstructed views of the golf course, city, and sprawling Las Vegas valley. Step inside to all brand new hybrid flooring, new soft-close cabinetry throughout, complemented by brand new taj mahal quartz in every part of the house. This stunning kitchen features all new appliances, a 48in range paired with a beautiful stone wrapped hood. LED lighting throughout brings out the warmth of every material chosen. Designer light fixtures throughout. Brand new fireplaces wrapped in beautiful eye-catching ledgers, are in both the primary suite and the living room. Two full closets feature LED lighting and private backyard entry. A backyard oasis with a wrap around patio, pebble tec beach entry pool and spa all complimented by the sparkling strip views. Garage is freshly epoxied, and two 85 inch TVs are included. All brand new appliances, including the casita fridge also convey. This home offers immense privacy, located near the end of the cul-de-sac with no front facing neighbors. This is a trophy Sun City Anthem home, one of a kind.
| Elementary School | Middle School | High School |
|---|---|---|
| Wallin Elementary School | Webb Middle School | Liberty High School |
| Price History | |
|---|---|
| 9/2/2026 | Listed $1,750,000 |
General Features
| Interior Features | Ceiling Fan(s),Primary Downstairs |
|---|---|
| Sewer | Public Sewer |
| Heating | Central,Gas |
| Cooling | Central Air,Electric,2 Units |
| Utilities | Underground Utilities |
| Possession | Close Of Escrow |
| Roof | Tile |
| Appliances | Disposal,Gas Range,Microwave,Refrigerator,Wine Refrigerator |
| Exterior Features | Courtyard,Patio |
| HOA | 435 |
| Garage Spaces | 3 |
| Association Fee Includes | Association Management |
| Patio/Porch Features | Covered,Patio |
| Architectural Style | One Story |
| Pool Features | In Ground,Private,Community |
| Private Pool | Yes |
| Year Built | 2002 |
| Electric | Photovoltaics None |
| Stories | 1 |
| Property SubType | Single Family Residence |
| Community Features | Pool |
| Additional Parcels Description | --- |
| Assoc Fee Paid Per | Quarterly |
| County | Clark |
| Property Type | Residential |
| Association Amenities | Clubhouse,Fitness Center,Golf Course,Pool,Spa/Hot Tub |
| HOA / Comm Assn | Yes |
| Attached Garage | Yes |
| Subdivision Name | Sun City Anthem Amd |
| Facing Direction | South |
| Garage Y/N | Yes |
| Other Structures | Guest House |
| Total Rooms | 8 |
| Status | Active |
| Directions | South on Anthem Pkwy from Eastern, (R) on Hampton, (L) on Sun City Anthem Dr, (L) on Colvin Run, (L) on Hartwick Pines, (L) on Rose Cottage, (R) on Cherrydale Falls |
| High School | Liberty |
| City | Henderson |
| Association Name | Sun City Anthem |
| Senior Community Y/N | Yes |
| Zoning Description | Single Family |
| Lot Size Units | Acres |
| Lot Size Square Feet | 10454 |
| Elementary School | Wallin, Shirley & Bill,Wallin, Shirley & Bill |
| Year Built Details | RESALE |
| Tax Annual Amount | 8082 |
| Middle/Junior High School | Webb, Del E. |
| Property Condition | Resale |
| Virtual Tour | https://www.propertypanorama.com/instaview/las/2813579 |
| Days on Market | 1 |
| Standard Status | Active |
| Property Sub Type Additional | Single Family Residence |
| PostalCity | Henderson |
Interior Features
| Flooring | Laminate |
|---|---|
| Furnished Y/N | Unfurnished |
| Total Fireplaces | 2 |
| Fireplace Features | Bedroom,Electric,Family Room |
| Air Conditioning Y/N | Yes |
| Heating Y/N | Yes |
| Fireplace Y/N | Yes |
| Full Baths | 2 |
| Half Baths | 1 |
| 3/4 Baths | 1 |
| Laundry Features | Gas Dryer Hookup,Laundry Room |
| Total Bedrooms | 4 |
| Total Baths | 4 |
| Bedrooms Possible | 4 |
Exterior Features
| Fencing | Block,Back Yard,Wrought Iron |
|---|---|
| Parking Features | Attached,Epoxy Flooring,Garage,Private,Shelves |
| Lot Features | Cul-De-Sac,Landscaped,On Golf Course,Synthetic Grass,< 1/4 Acre |
| Water Source | Public |
| Lot Size Area | 0.24 |
| Spa | Yes |
| Building Area Total | 2810 |
| Lot Size Acres | 0.24 |
| Frontage Type | Golf Course |
| Horse Amenities | None |
Amenities
- Foreclosure
- Views
- Short Sale
- New Construction
- Adult 55+
- Lease To Own
- No HOA Fees
- Furnished
- Primary On Main
- Air Conditioning
- Seller Finance
- Green
- Fixer Upper
- Horse
- Golf
- Fireplace
- Deck
- Garage
- Basement
- Pool
Property vs Single Family Average in 89052
Price
Taxes
Year Built

