
Views - Golf Course - Primary on Main - Adult 55+








Address
2738 Cherrydale Falls Drive, Henderson, NV
Price
$ 1,050,000
Property Attributes
- MLS#2797096
- TypeSingle Family
- Listing Status Active Under Contract
- CountyClark
- CityHenderson
- NeighborhoodSun City Anthem Amd
- Zip89052
- Style
- Year Built2002
- Taxes$ 6496
- Price$ 1,050,000
- Bedrooms2
- Full Bathrooms2
- Half Bathrooms1
- Sqr Footage2592
- Lot Size0.21 Acres
Data Source:
Greater Las Vegas MLS (GLVAR)
Property Description
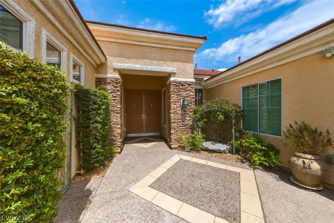
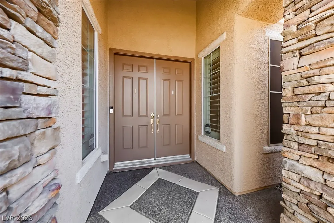
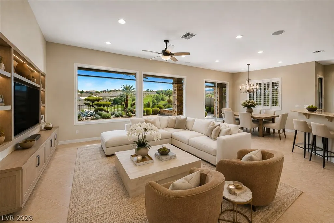
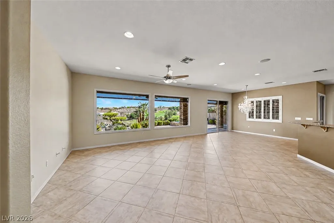
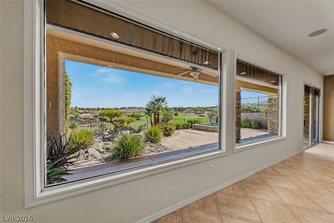
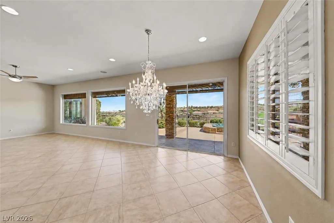
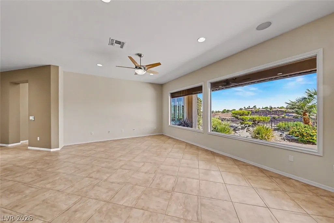
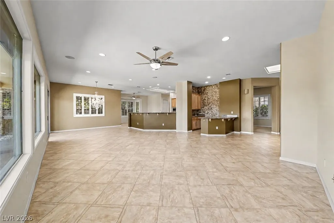
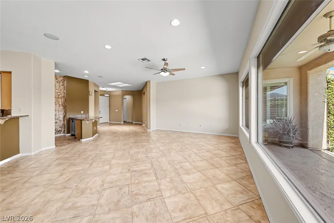
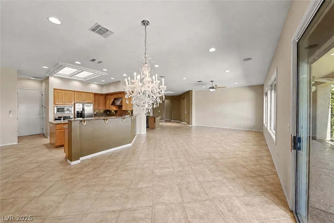
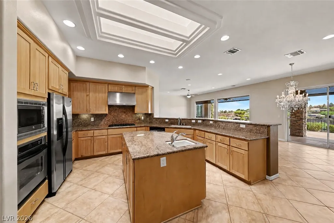
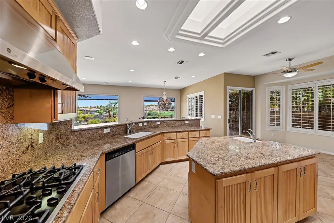
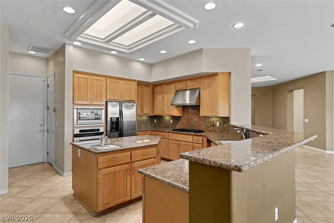
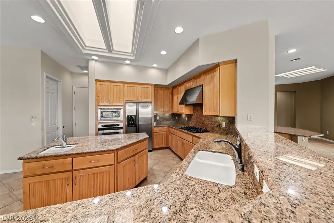
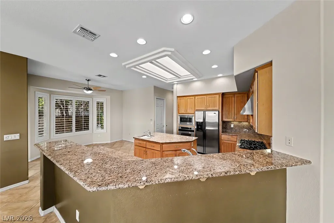
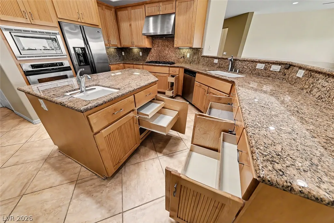
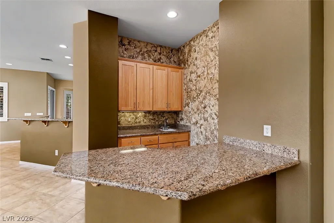
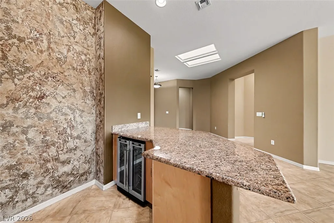
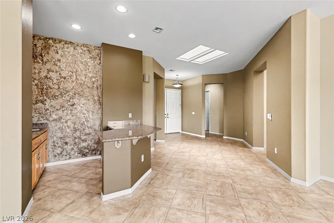
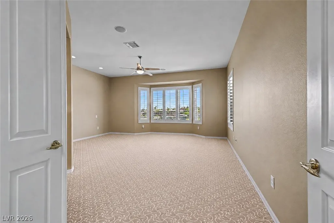
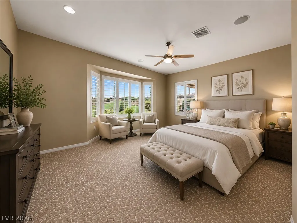
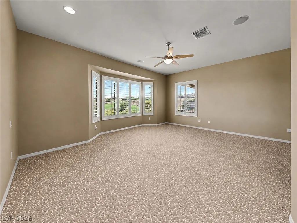
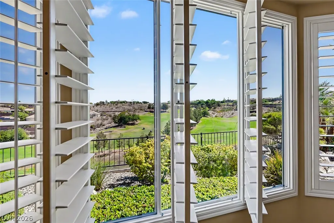
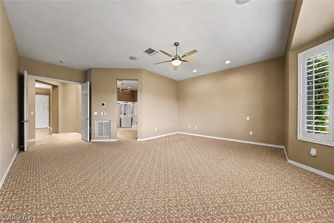
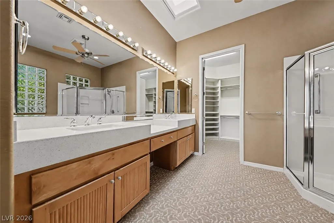
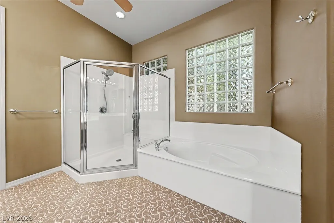
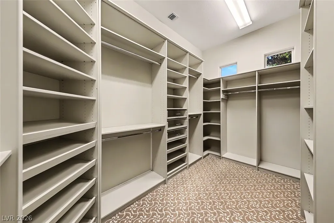
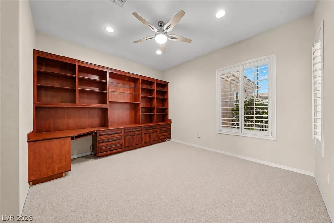
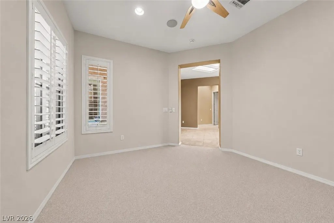
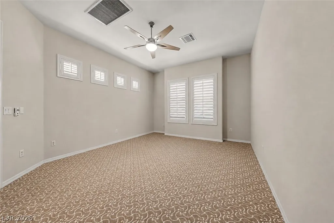
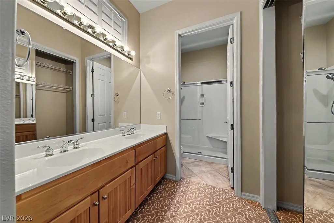
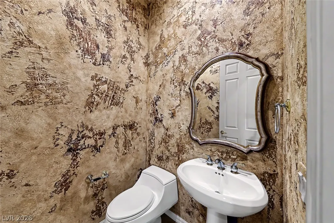
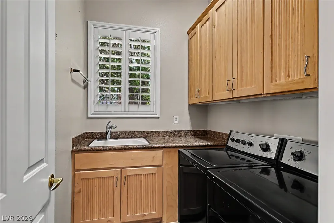
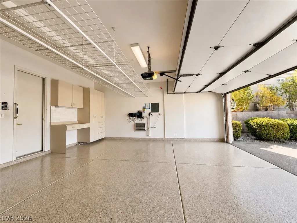
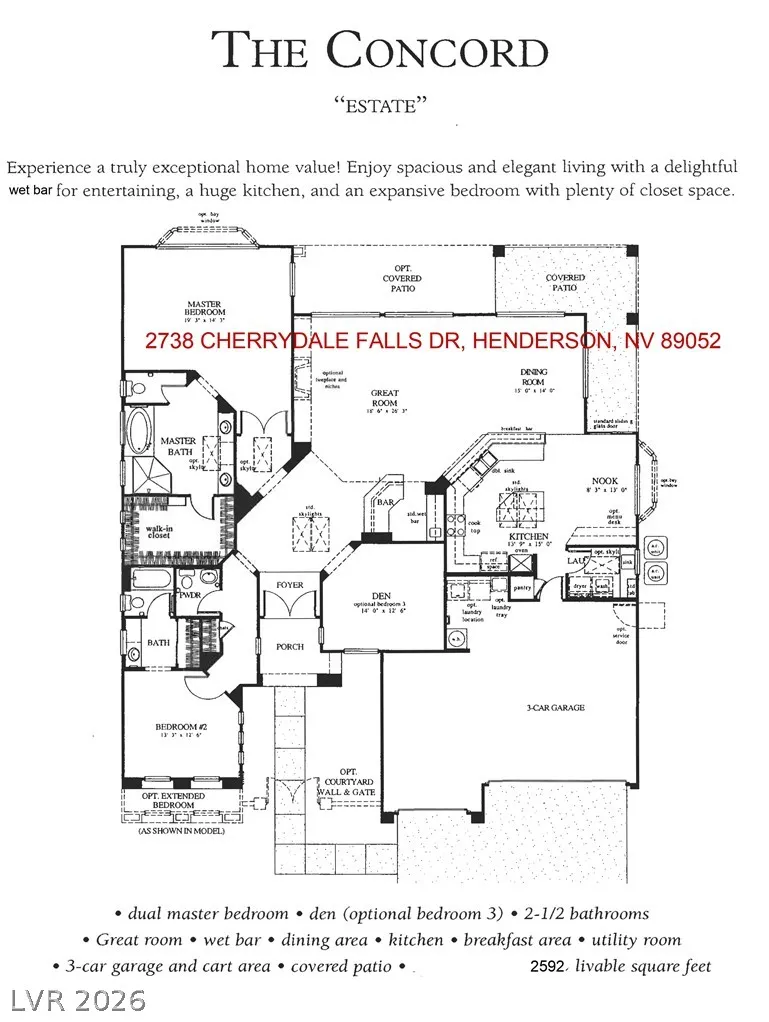
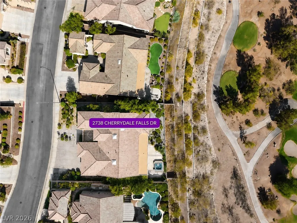
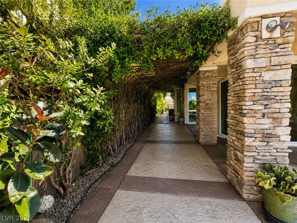
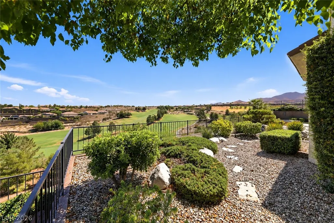
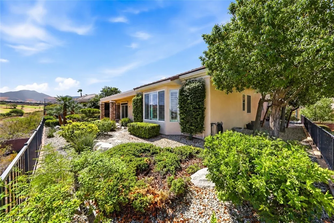
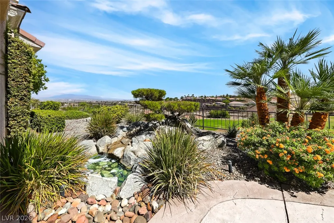
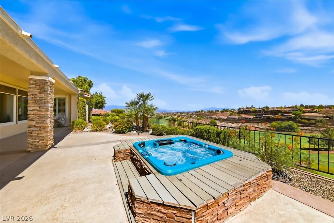
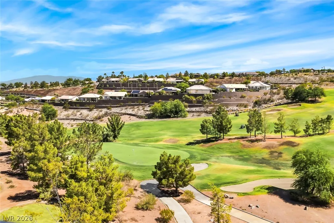
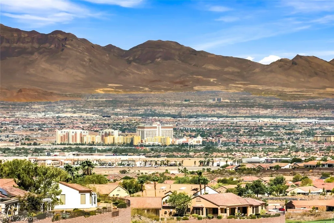
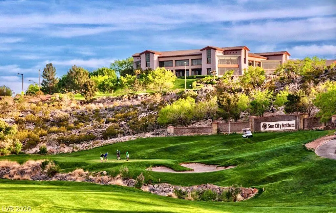
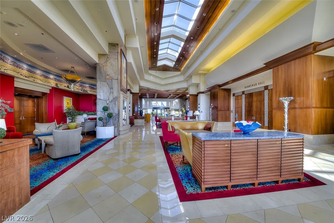
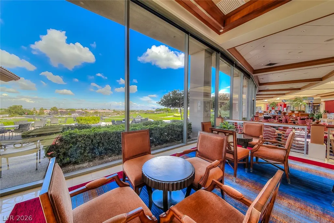
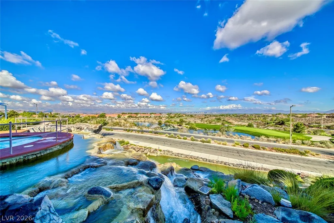
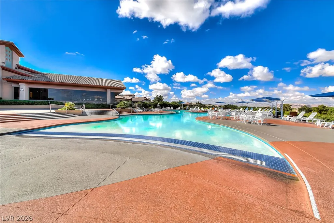
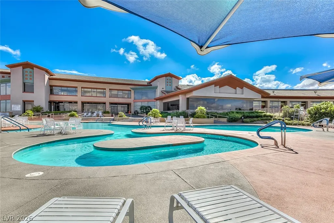
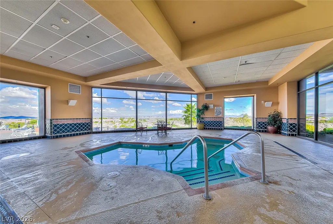
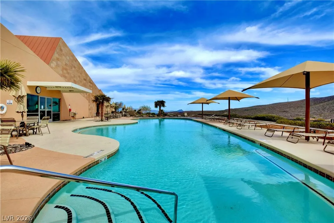
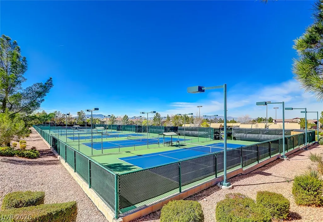
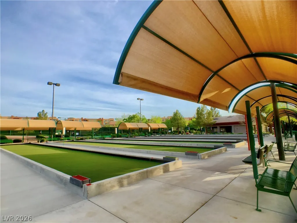
Discover exceptional tranquility & breathtaking panoramic views from this elegant, elevated single-story residence on a quiet cul-de-sac. Stone-veneer accents add rich architectural character & upscale appeal. A true desert oasis, the home showcases golf course views, distant mountains, lush greenery, sparkling city & Strip lights, golden-hour sunsets & refreshing sunrise vistas. Living areas, kitchen, dining & primary suite maximize the scenery. Outdoor living impresses with an expansive covered patio, tranquil water features & an inviting spa on a wood deck overlooking rolling hills, greenery & the valley. A private entry gate opens to a charming paved courtyard, while the fully fenced lot enhances privacy. A covered side patio offers a shaded, intimate retreat. Inside, 10' ceilings enhance the bright, airy atmosphere. Plantation shutters, ceiling fans/lights, custom pull-out shelves throughout, large windows, double sliders with automatic sunshades & 6 oversized skylights provide abundant natural light while supporting energy efficiency. Tile flooring flows through the main living spaces, complemented by upgraded Berber carpet in the BRs. The grand open living room features sweeping views, a wet bar & surround sound, while the den offers custom built-ins. The dream kitchen boasts a large center island, granite countertops, SS appliances, custom cabinetry & convenient pull-out shelves. Both BRs are generously sized, while the primary suite features updated quartz countertops & custom-organized walk-in closet. The laundry room includes cabinetry, closet & utility sink. The oversized, extra-deep, fully cooled 3-car garage offers extra golf cart area, built-in cabinetry, workbench & extensive storage & epoxy flooring. A whole-house drinking water system adds convenience. Located in sought-after 55+ Sun City Anthem, residents enjoy 3 impressive clubhouses & exceptional amenities. Curb appeal, panoramic views & thoughtful upgrades define desert living at its finest.
| Elementary School | Middle School | High School |
|---|---|---|
| Wallin Elementary School | Webb Middle School | Liberty High School |
| Price History | |
|---|---|
| 7/10/2026 | Listed $950,000 |
| 8/7/2026 | 11$1,050,000 |
General Features
| Interior Features | Ceiling Fan(s),Primary Downstairs,Skylights,Window Treatments |
|---|---|
| Sewer | Public Sewer |
| Heating | Central,Gas,Multiple Heating Units |
| Cooling | Central Air,Evaporative Cooling,Electric,2 Units |
| Utilities | Underground Utilities |
| Possession | Close Of Escrow |
| Roof | Tile |
| Appliances | Built-In Electric Oven,Dryer,Dishwasher,Gas Cooktop,Disposal,Microwave,Refrigerator,Water Softener Owned,Washer |
| Exterior Features | Courtyard,Deck,Porch,Patio,Private Yard,Sprinkler/Irrigation,Water Feature |
| HOA | 435 |
| Garage Spaces | 3 |
| Association Fee Includes | Association Management,Maintenance Grounds,Recreation Facilities,Security |
| Patio/Porch Features | Covered,Deck,Patio,Porch |
| Architectural Style | One Story |
| Pool Features | Community |
| Year Built | 2002 |
| Electric | Photovoltaics None |
| View | City,Golf Course,Mountain(s),Strip View |
| Stories | 1 |
| Property SubType | Single Family Residence |
| Community Features | Pool |
| Additional Parcels Description | --- |
| Assoc Fee Paid Per | Quarterly |
| County | Clark |
| Property Type | Residential |
| Association Amenities | Clubhouse,Fitness Center,Golf Course,Indoor Pool,Media Room,Pickleball,Pool,Recreation Room,Spa/Hot Tub,Security,Tennis Court(s) |
| HOA / Comm Assn | Yes |
| Attached Garage | Yes |
| Contingency | Other |
| Energy Efficient | Solar Screens,Windows |
| Subdivision Name | Sun City Anthem Amd |
| Facing Direction | South |
| Garage Y/N | Yes |
| Total Rooms | 7 |
| Status | Active Under Contract |
| Buyer Financing | Cash |
| Directions | South on Eastern and St Rose Pkwy, Right at the split and continue on Eastern Ave, Right onto Sun City Anthem Drive, Pass Volunteer Road, and turn Left onto Colvin Run, Left onto Hartwick Pines, Left onto Rose Cottage Way, Right onto Cherrydale Falls Drive. |
| High School | Liberty |
| City | Henderson |
| Disclosures | Covenants/Restrictions Disclosure |
| Association Name | Sun City Anthem |
| View Y/N | Yes |
| Senior Community Y/N | Yes |
| Zoning Description | Single Family |
| Lot Size Units | Acres |
| Lot Size Square Feet | 9148 |
| Spa Features | Above Ground,Fiberglass,In Ground,Outdoor Hot Tub |
| Elementary School | Wallin, Shirley & Bill,Wallin, Shirley & Bill |
| Tax Annual Amount | 6496 |
| Middle/Junior High School | Webb, Del E. |
| Virtual Tour | https://www.propertypanorama.com/instaview/las/2797096 |
| Days on Market | 20 |
| Builder Name | Del Webb |
| Standard Status | Active Under Contract |
| Property Sub Type Additional | Single Family Residence |
| Expected Active Date | 2026-08-08 |
| PostalCity | Henderson |
Interior Features
| Flooring | Carpet,Tile |
|---|---|
| Furnished Y/N | Unfurnished |
| Air Conditioning Y/N | Yes |
| Heating Y/N | Yes |
| Window Features | Double Pane Windows,Drapes,Plantation Shutters,Skylight(s) |
| Full Baths | 2 |
| Half Baths | 1 |
| Laundry Features | Cabinets,Gas Dryer Hookup,Main Level,Laundry Room,Sink |
| Total Bedrooms | 2 |
| Total Baths | 3 |
| Bedrooms Possible | 3 |
Exterior Features
| Fencing | Full,Wrought Iron |
|---|---|
| Parking Features | Air Conditioned Garage,Attached,Epoxy Flooring,Garage,Garage Door Opener,Inside Entrance,Private,Shelves,Storage,Workshop in Garage |
| Lot Features | Cul-De-Sac,Drip Irrigation/Bubblers,Landscaped,No Rear Neighbors,On Golf Course,Trees,< 1/4 Acre |
| Water Source | Public |
| Lot Size Area | 0.21 |
| Spa | Yes |
| Building Area Total | 2592 |
| Lot Size Acres | 0.21 |
| Frontage Type | Golf Course |
| Builder Model | Concord |
| Horse Amenities | None |
Amenities
- Foreclosure
- Views
- Short Sale
- New Construction
- Adult 55+
- Lease To Own
- No HOA Fees
- Furnished
- Primary On Main
- Air Conditioning
- Seller Finance
- Green
- Fixer Upper
- Horse
- Golf
- Fireplace
- Deck
- Garage
- Basement
- Pool
Property vs Single Family Average in 89052
Price
Taxes
Year Built

