
Views - Primary on Main

Address
10028 Pinnacle View Place, Las Vegas, NV
Price
$ 710,000
Property Attributes
- MLS#2820983
- TypeSingle Family
- Listing Status Active
- CountyClark
- CityLas Vegas
- NeighborhoodMountain Gate West
- Zip89134
- Style
- Year Built1998
- Taxes$ 4449
- Price$ 710,000
- Bedrooms5
- Full Bathrooms3
- Half Bathrooms0
- Sqr Footage2555
- Lot Size0.12 Acres
Data Source:
Greater Las Vegas MLS (GLVAR)
Property Description
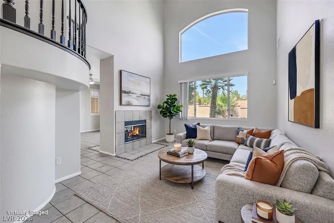
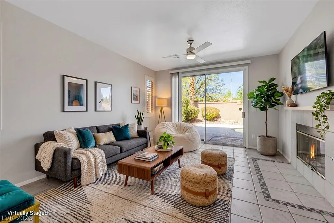
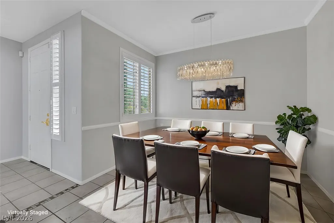
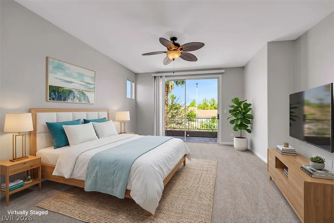
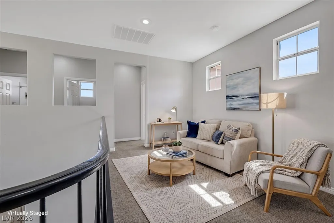
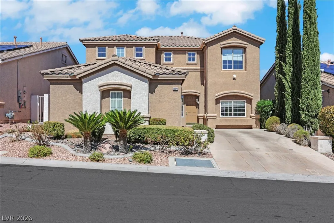
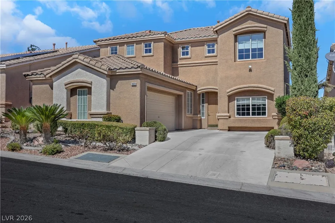
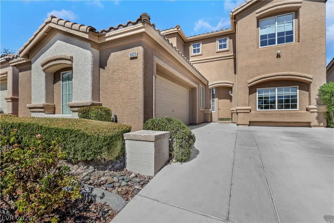
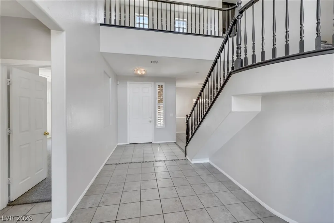
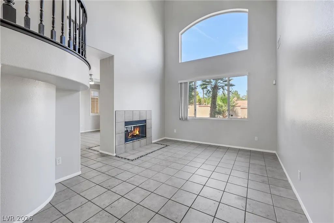
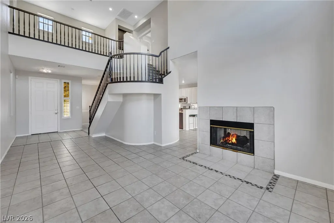
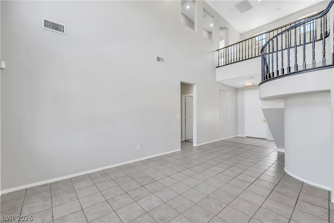
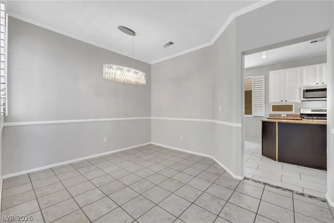
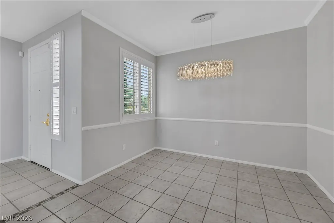
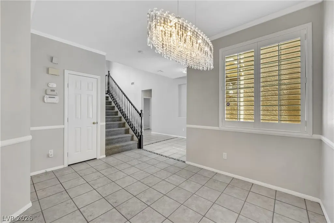
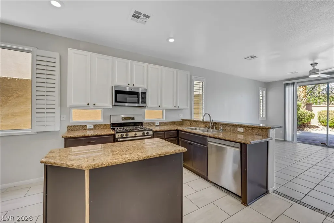
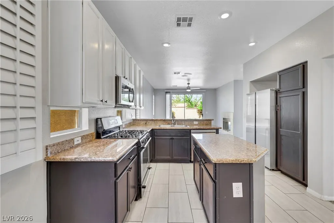
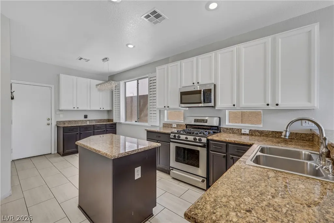
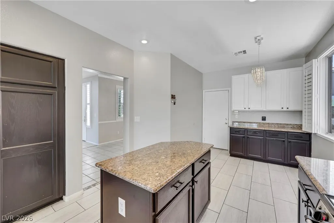
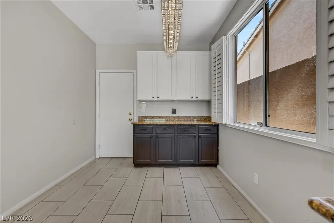
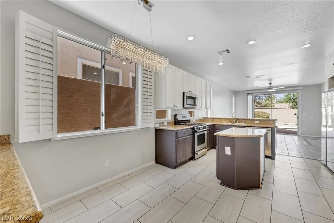
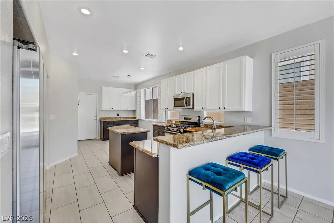
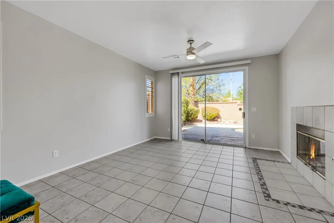
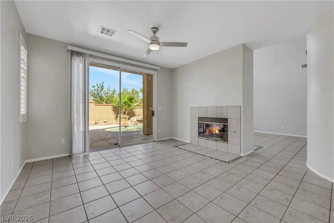
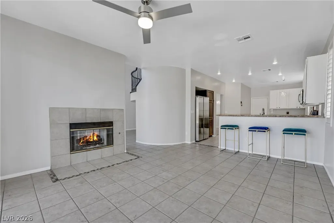
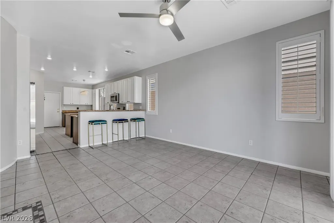
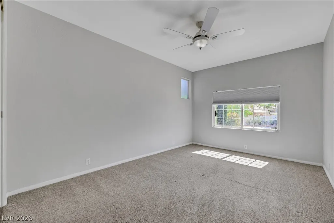
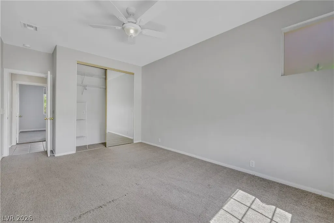
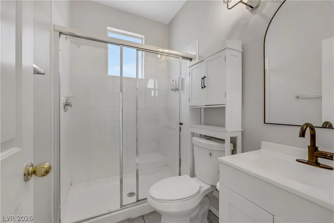
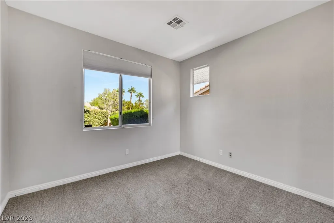
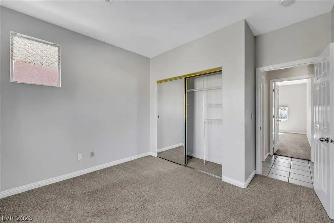
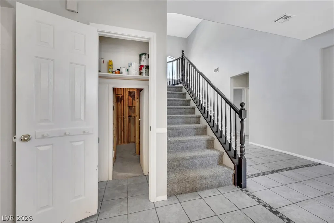
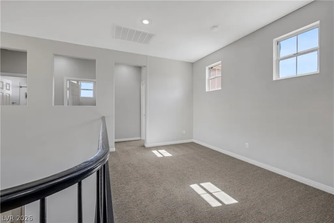
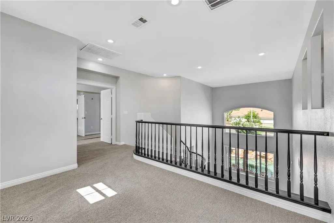
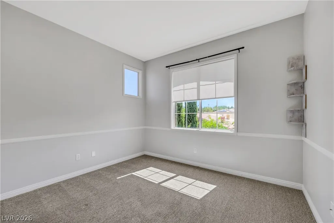
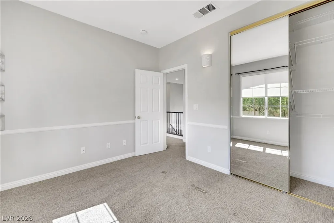
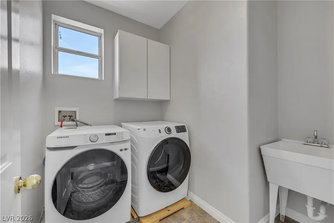
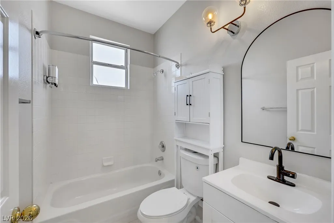
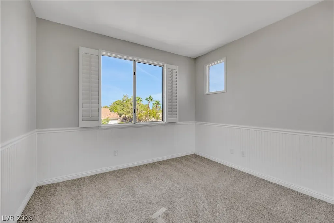
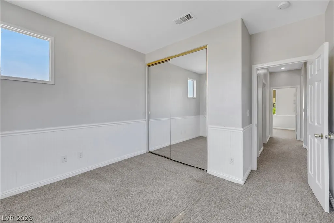
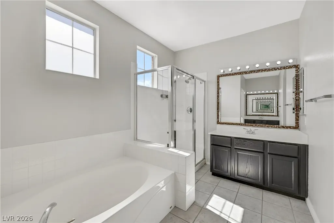
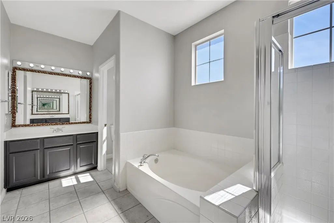
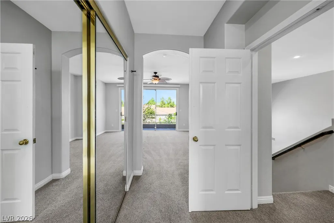
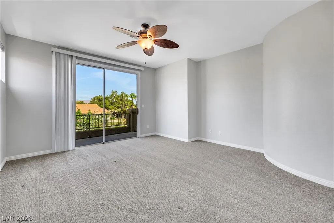
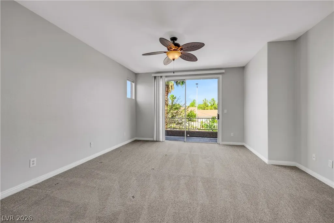
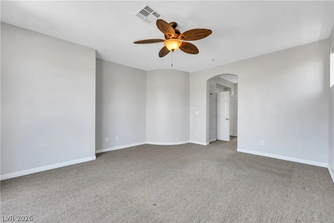
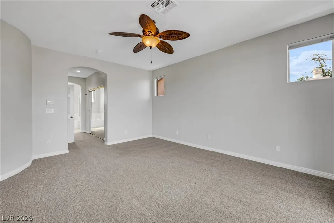
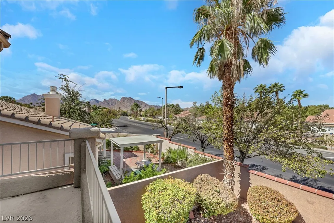
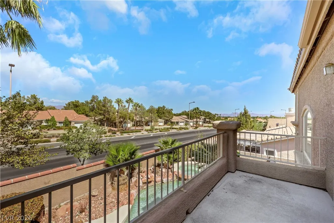
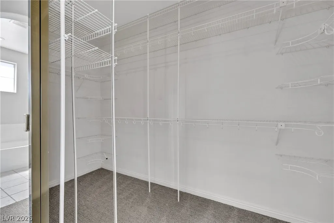
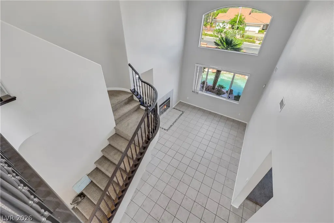
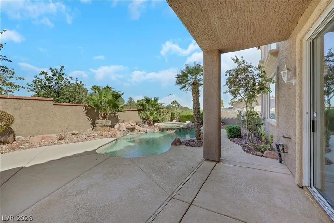
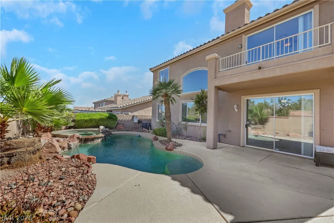
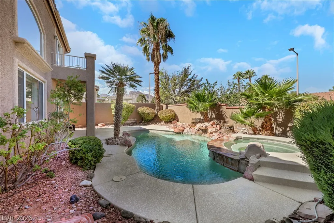
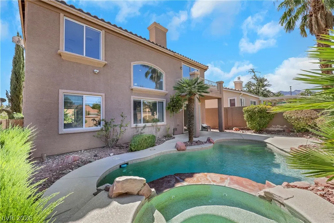
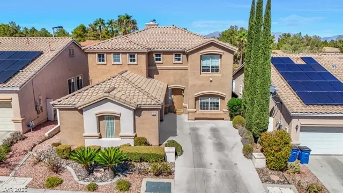
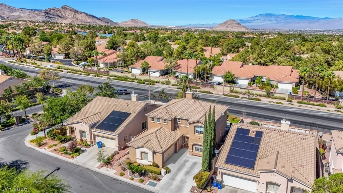
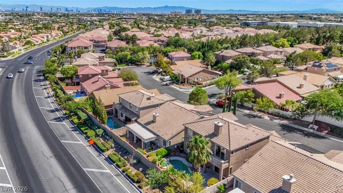
Welcome home to 10028 Pinnacle View Place — a stunning, recently remodeled 5-bedroom pool and spa home nestled in beautiful Summerlin! From the moment you walk in, you'll notice the fresh paint and brand-new carpet upstairs, giving the whole home a crisp, move-in-ready feel. This home is made for both everyday living and entertaining, with two bedrooms downstairs sharing a convenient 3/4 bath, and a spacious primary suite upstairs alongside two more bedrooms. Imagine sipping your morning coffee on the primary's private balcony overlooking the pool, then unwinding at night in a spa-like bath with a separate tub and shower and his-and-hers sinks. The heart of the home is the kitchen — with granite counters, stainless steel appliances, a big island, bar seating, and a cozy breakfast nook, there's room for everyone to gather. Downstairs, tile flooring and elegant shutters carry a cohesive, elevated look through the formal living room (with dramatic 20-foot ceilings!), formal dining room, and separate family room — all bathed in natural light. And then there's the backyard — your own private retreat with a heated pool AND spa, a covered patio, and low-maintenance desert landscaping so you can spend more time relaxing and less time on upkeep. Just minutes from Tivoli Village, Angel Park Golf Course, Boca Park, and Suncoast Casino, this home puts you right in the middle of everything Summerlin has to offer. This one won't last — come see it for yourself!
| Elementary School | Middle School | High School |
|---|---|---|
| Staton Elementary School | Becker Middle School | Palo Verde High School |
| Price History | |
|---|---|
| 9/23/2026 | Listed $710,000 |
General Features
| Interior Features | Bathroom on Main Level,Bedroom on Main Level,Ceiling Fan(s),Primary Downstairs,Three Quarter Bath on Main Level,Window Treatments |
|---|---|
| Sewer | Public Sewer |
| Heating | Central,Gas |
| Cooling | Central Air,Electric |
| Utilities | Underground Utilities |
| Possession | Close Of Escrow |
| Roof | Tile |
| Appliances | Dryer,Dishwasher,Disposal,Gas Range,Microwave,Refrigerator,Washer |
| Exterior Features | Balcony,Patio,Sprinkler/Irrigation |
| HOA | 74 |
| Garage Spaces | 2 |
| Association Fee Includes | Association Management,Recreation Facilities |
| Patio/Porch Features | Balcony,Covered,Patio |
| Architectural Style | Two Story |
| Pool Features | Gas Heat,Heated,In Ground,Private,Waterfall,Community |
| Private Pool | Yes |
| Year Built | 1998 |
| Electric | Photovoltaics None |
| View | Mountain(s) |
| Stories | 2 |
| Property SubType | Single Family Residence |
| Community Features | Pool |
| Additional Parcels Description | --- |
| Assoc Fee Paid Per | Monthly |
| County | Clark |
| Property Type | Residential |
| Association Amenities | Playground,Park,Pool |
| HOA / Comm Assn | Yes |
| Attached Garage | Yes |
| Energy Efficient | Windows |
| Subdivision Name | Mountain Gate West |
| Facing Direction | South |
| Garage Y/N | Yes |
| Total Rooms | 11 |
| Status | Active |
| Directions | West on Trailwood from Crestdale, left on Summit Gate, left on Pinnacle View |
| High School | Palo Verde |
| City | Las Vegas |
| Disclosures | Covenants/Restrictions Disclosure |
| Association Name | Summerlin North |
| View Y/N | Yes |
| Zoning Description | Single Family |
| Lot Size Units | Acres |
| Lot Size Square Feet | 5227 |
| Spa Features | In Ground |
| Elementary School | Staton, Ethel W.,Staton, Ethel W. |
| Year Built Details | RESALE |
| Tax Annual Amount | 4449 |
| Middle/Junior High School | Becker |
| Property Condition | Resale |
| Virtual Tour | https://www.propertypanorama.com/instaview/las/2820983 |
| Days on Market | 1 |
| Standard Status | Active |
| Property Sub Type Additional | Single Family Residence |
| PostalCity | Las Vegas |
Interior Features
| Flooring | Carpet,Tile |
|---|---|
| Furnished Y/N | Unfurnished |
| Total Fireplaces | 1 |
| Fireplace Features | Gas,Glass Doors,Living Room |
| Air Conditioning Y/N | Yes |
| Heating Y/N | Yes |
| Window Features | Blinds,Double Pane Windows,Plantation Shutters,Window Treatments |
| Fireplace Y/N | Yes |
| Full Baths | 2 |
| 3/4 Baths | 1 |
| Laundry Features | Cabinets,Gas Dryer Hookup,Laundry Room,Sink,Upper Level |
| Total Bedrooms | 5 |
| Total Baths | 3 |
| Bedrooms Possible | 6 |
Exterior Features
| Fencing | Block,Back Yard |
|---|---|
| Parking Features | Attached,Garage,Garage Door Opener,Inside Entrance,Private,Shelves |
| Lot Features | Drip Irrigation/Bubblers,Desert Landscaping,Landscaped,< 1/4 Acre |
| Water Source | Public |
| Lot Size Area | 0.12 |
| Spa | Yes |
| Building Area Total | 2555 |
| Lot Size Acres | 0.12 |
| Horse Amenities | None |
Amenities
- Foreclosure
- Views
- Short Sale
- New Construction
- Adult 55+
- Lease To Own
- No HOA Fees
- Furnished
- Primary On Main
- Air Conditioning
- Seller Finance
- Green
- Fixer Upper
- Horse
- Golf
- Fireplace
- Deck
- Garage
- Basement
- Pool
Property vs Single Family Average in 89134
Price
Taxes
Year Built

