
Address
5651 Scarlet Rock Street, North Las Vegas, NV
Price
$ 396,333
Property Attributes
- MLS#2820890
- TypeSingle Family
- Listing Status Active
- CountyClark
- CityNorth Las Vegas
- NeighborhoodSedona 10 Ac Phase 2
- Zip89081
- Style
- Year Built2024
- Taxes$ 1115
- Price$ 396,333
- Bedrooms3
- Full Bathrooms2
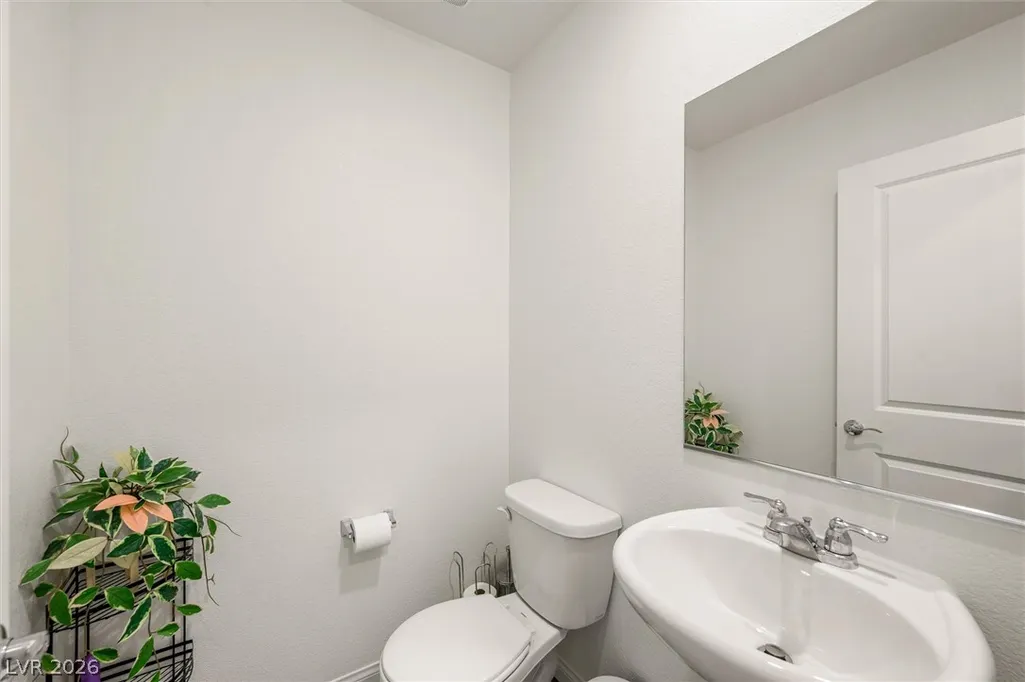
- Half Bathrooms1
- Sqr Footage1453
- Lot Size0.07 Acres
Data Source:
Greater Las Vegas MLS (GLVAR)
Property Description
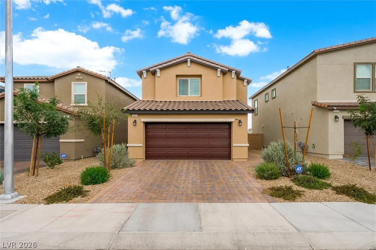
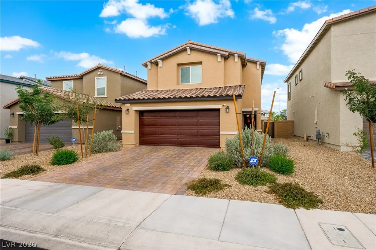
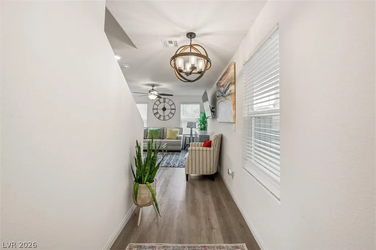
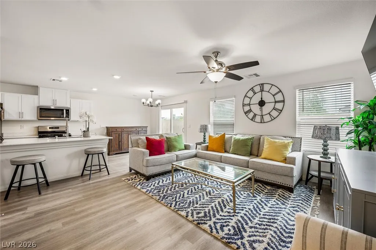
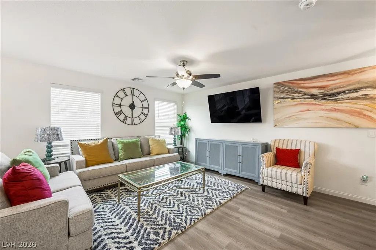
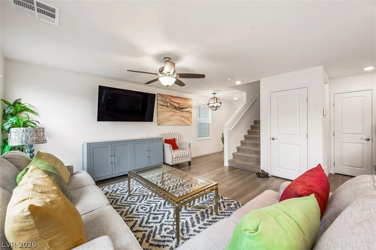
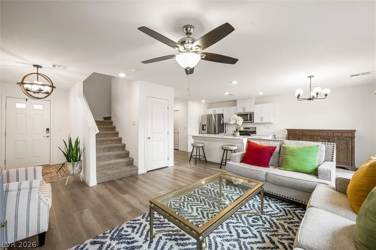
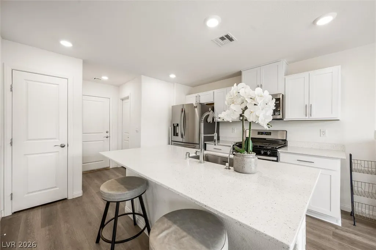
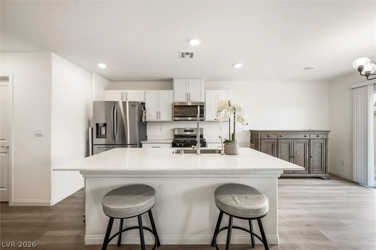
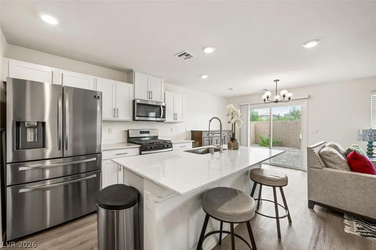
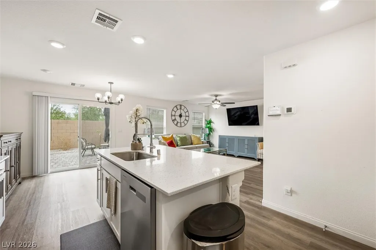
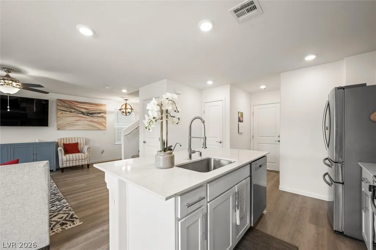
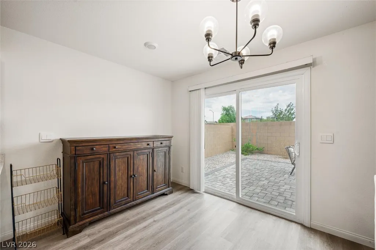
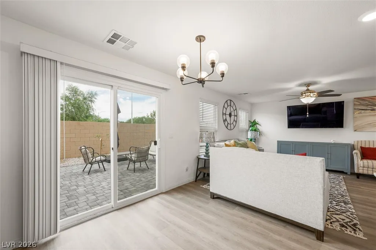
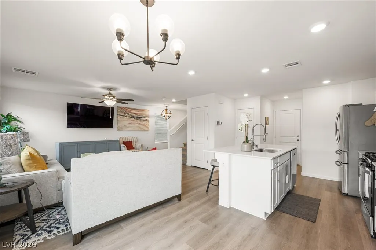
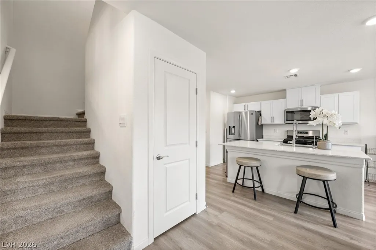
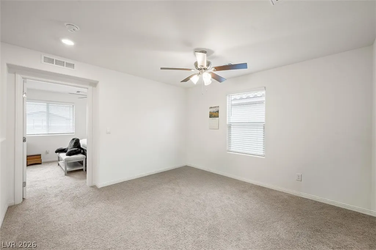
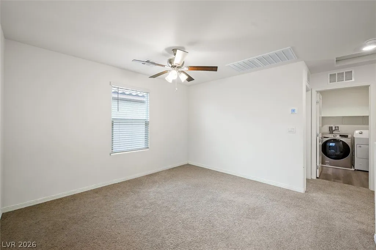
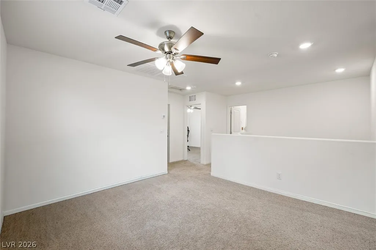
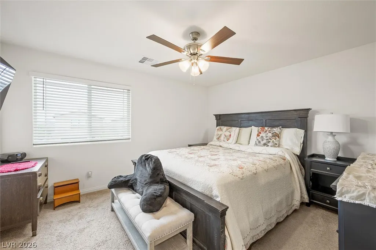
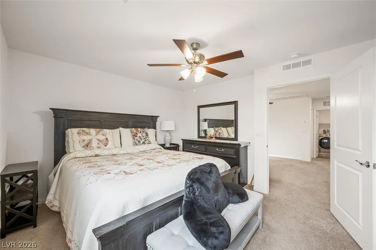
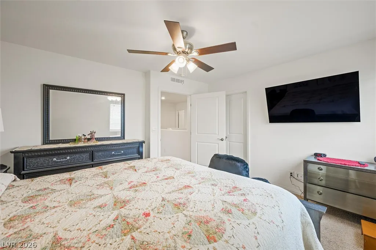
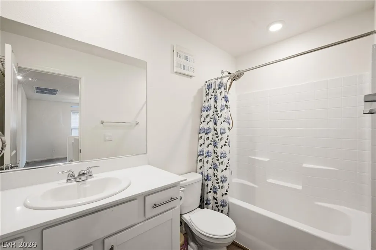
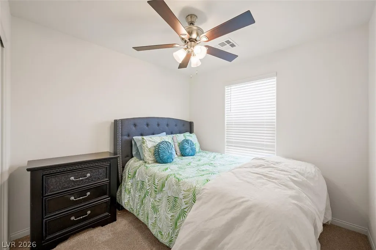
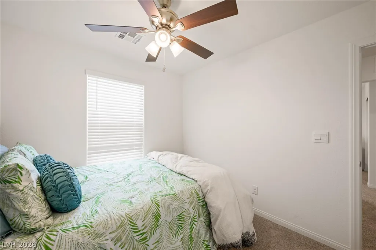
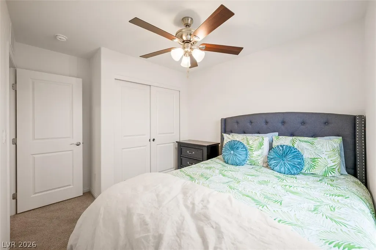
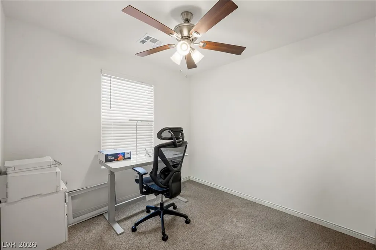
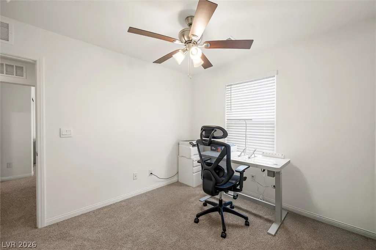
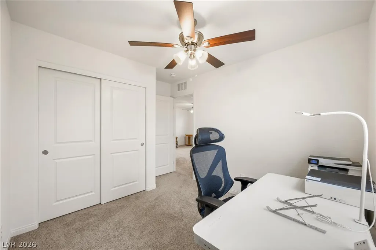
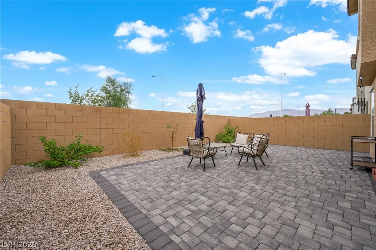
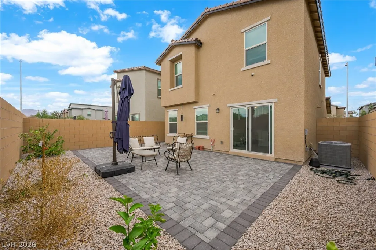
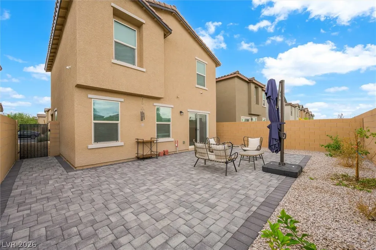
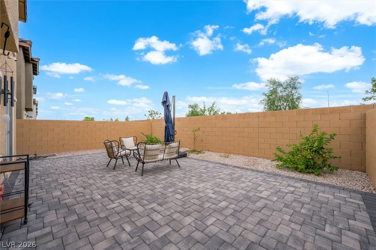
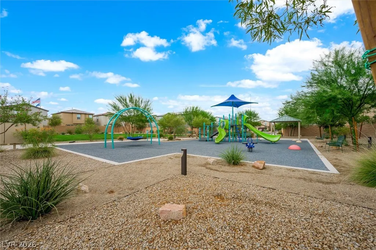
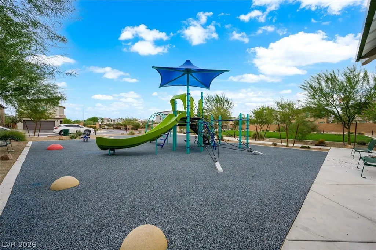
Welcome home! From the moment you arrive, thoughtful upgrades and modern finishes set this home apart. Step inside to a bright, open layout where the gourmet-style kitchen shines with crisp white cabinetry, elegant quartz countertops, and an island with room for seating. A space designed for both everyday living and effortless entertaining. Lighted ceiling fans grace every room, blending comfort with contemporary style while keeping energy costs in check. Outside, the beautifully paved back and side yard create a low-maintenance, resort-style retreat — ideal for morning coffee, evening gatherings, or simply unwinding under the desert sky. This sought-after gated community features controlled access and a community playground, adding to the neighborhood's inviting, well-maintained feel. With easy access to shopping, dining, and major roadways, this home offers the perfect blend of privacy, comfort, and convenience in the heart of the Las Vegas valley. Don't miss your opportunity to make this move-in-ready gem your next home!
| Elementary School | Middle School | High School |
|---|---|---|
| Scott Elementary School | Johnston Carroll Middle School | Legacy High School |
| Price History | |
|---|---|
| 9/25/2026 | Listed $396,333 |
General Features
| Interior Features | Bathroom on Main Level,Ceiling Fan(s),Half Bath on Main Level,Window Treatments |
|---|---|
| Sewer | Public Sewer |
| Heating | Central,Gas |
| Cooling | Central Air,Electric |
| Utilities | Underground Utilities |
| Possession | Close Of Escrow |
| Roof | Tile |
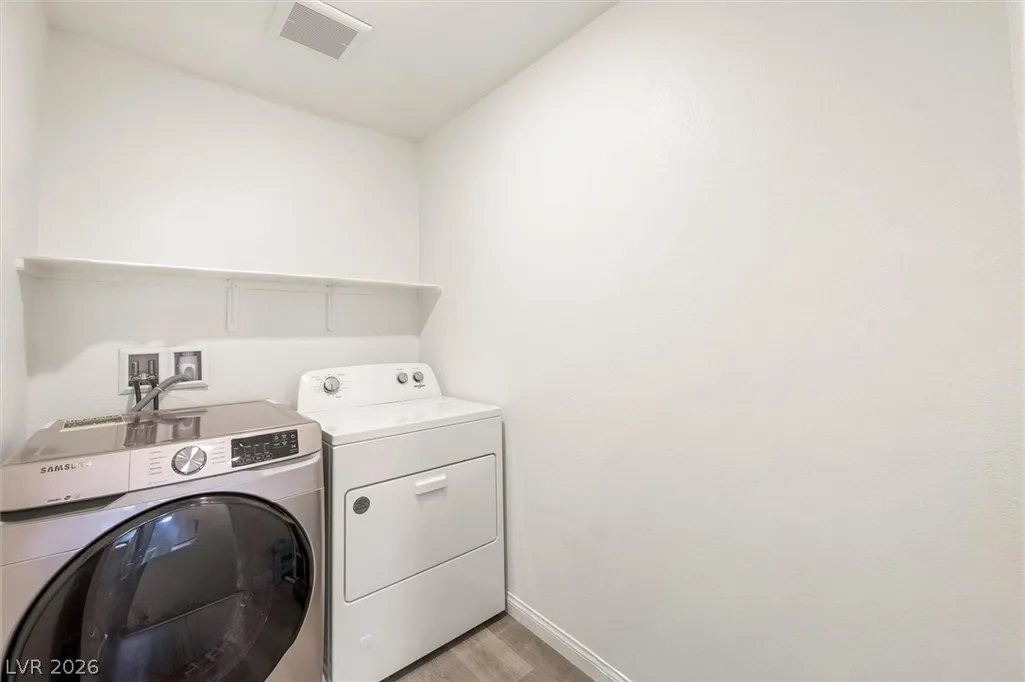
| Appliances | Dryer,ENERGY STAR Qualified Appliances,Disposal,Gas Range,Microwave,Refrigerator,Washer |
| Exterior Features | Patio,Private Yard,Sprinkler/Irrigation |
| HOA | 56 |
| Garage Spaces | 2 |
| Patio/Porch Features | Patio |
| Architectural Style | Two Story |
| Security Features | Security System Leased,Fire Sprinkler System,Gated Community |
| Year Built | 2024 |
| Electric | Photovoltaics None |
| Stories | 2 |
| Property SubType | Single Family Residence |
| Additional Parcels Description | --- |
| Assoc Fee Paid Per | Monthly |
| County | Clark |
| Property Type | Residential |
| Association Amenities | Gated,Playground |
| HOA / Comm Assn | Yes |
| Attached Garage | Yes |
| Energy Efficient | Windows |
| Subdivision Name | Sedona 10 Ac Phase 2 |
| Facing Direction | East |
| Garage Y/N | Yes |
| Total Rooms | 4 |
| Status | Active |
| Directions | FROM 215, TAKE N. 5TH EXIT AND HEAD SOUTH. TURN LEFT ON SNOOPY ROCK LN, IMMEDIATE RIGHT ONTO SCARLET ROCK ST. PROPERTY IS ON THE RIGHT. |
| High School | Legacy |
| City | North Las Vegas |
| Association Name | Magnolia Crest |
| Zoning Description | Single Family |
| Lot Size Units | Acres |
| Lot Size Square Feet | 3049 |
| Elementary School | Scott, Jesse D.,Scott, Jesse D. |
| Year Built Details | RESALE |
| Tax Annual Amount | 1115 |
| Middle/Junior High School | Johnston Carroll |
| Property Condition | Resale |
| Virtual Tour | https://www.propertypanorama.com/instaview/las/2820890 |
| Standard Status | Active |
| Property Sub Type Additional | Single Family Residence |
| PostalCity | North Las Vegas |
Interior Features
| Flooring | Carpet,Laminate |
|---|---|
| Furnished Y/N | Unfurnished |
| Air Conditioning Y/N | Yes |
| Heating Y/N | Yes |
| Window Features | Blinds,Insulated Windows |
| Full Baths | 2 |
| Half Baths | 1 |
| Laundry Features | Gas Dryer Hookup,Upper Level |
| Total Bedrooms | 3 |
| Total Baths | 3 |
| Bedrooms Possible | 4 |
Exterior Features
| Fencing | Block,Back Yard |
|---|---|
| Parking Features | Attached,Garage,Garage Door Opener,Inside Entrance,Private,Guest |
| Lot Features | Drip Irrigation/Bubblers,Desert Landscaping,Sprinklers In Front,Landscaped,< 1/4 Acre |
| Water Source | Public |
| Lot Size Area | 0.07 |
| Building Area Total | 1453 |
| Lot Size Acres | 0.07 |
| Horse Amenities | None |
Amenities
- Foreclosure
- Views
- Short Sale
- New Construction
- Adult 55+
- Lease To Own
- No HOA Fees
- Furnished
- Primary On Main
- Air Conditioning
- Seller Finance
- Green
- Fixer Upper
- Horse
- Golf
- Fireplace
- Deck
- Garage
- Basement
- Pool
Property vs Single Family Average in 89081
Price
Taxes
Year Built

