
Primary on Main
Address
9970 Celestial Cliffs Avenue, Las Vegas, NV
Price
$ 629,990
Property Attributes
- MLS#2819261
- TypeSingle Family
- Listing Status Active
- CountyClark
- CityLas Vegas
- NeighborhoodSkye Canyon Parcel 11 - Phase 1
- Zip89166
- Style
- Year Built2017
- Taxes$ 5380
- Price$ 629,990
- Bedrooms4
- Full Bathrooms3
- Half Bathrooms0
- Sqr Footage3130
- Lot Size0.13 Acres
Data Source:
Greater Las Vegas MLS (GLVAR)
Property Description
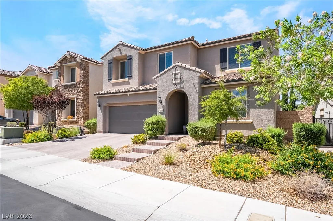
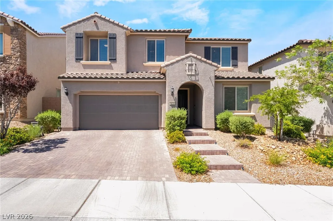
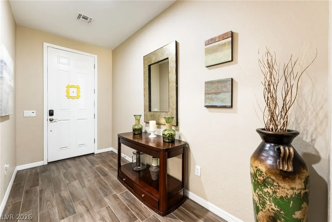
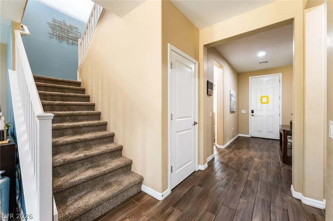
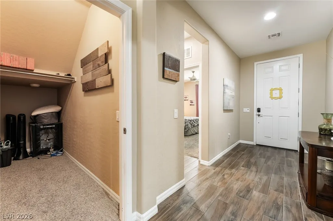
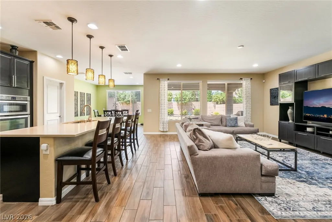
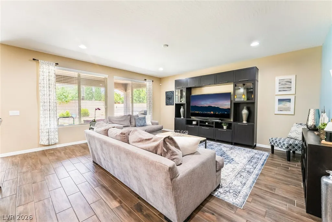
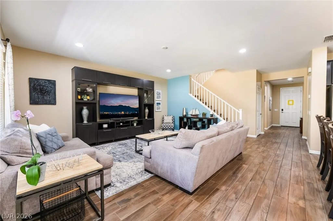
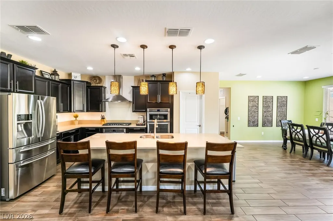
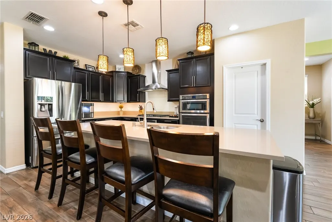
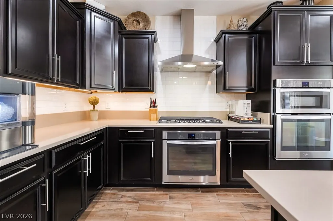
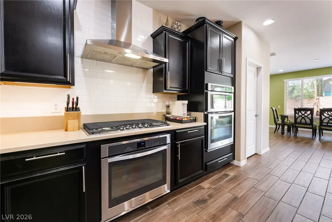
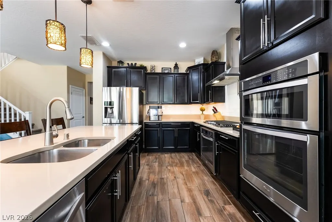
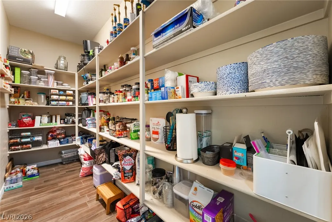
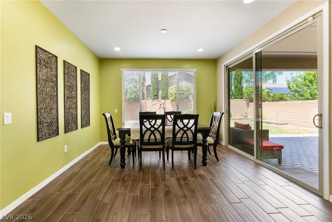
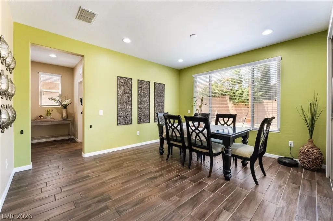
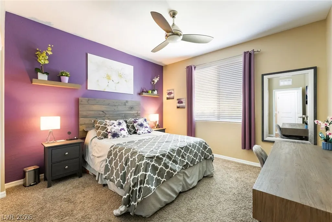
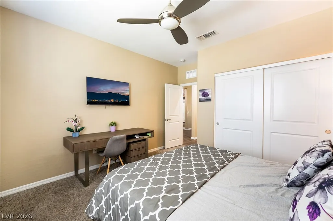
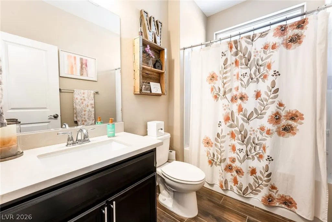
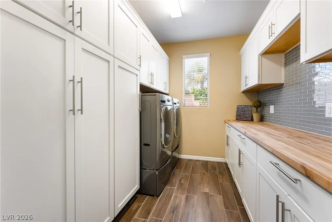
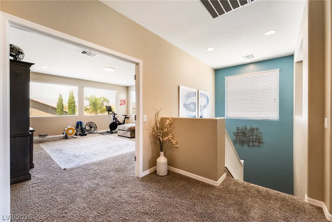
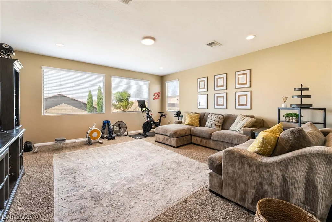
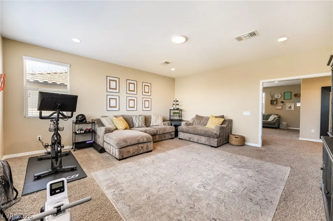
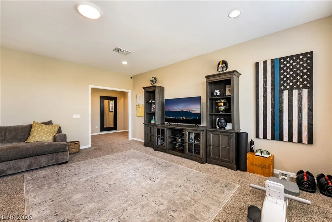
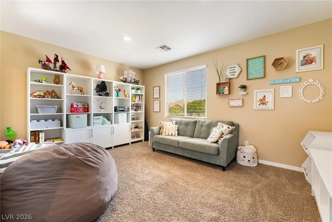
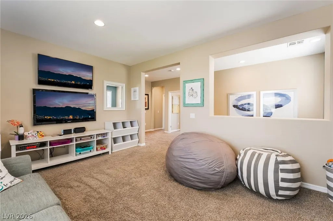
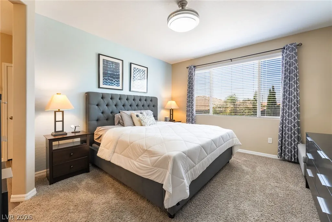
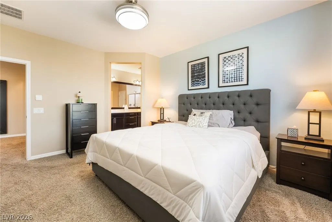
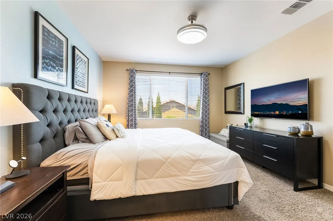
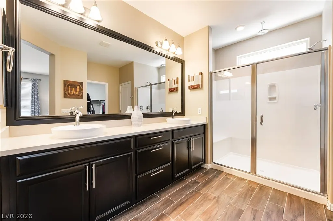
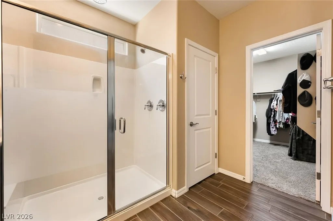
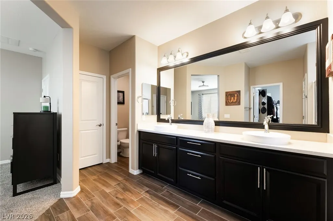
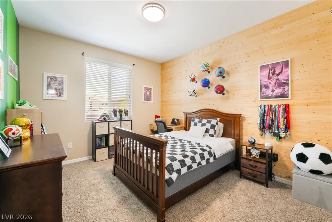
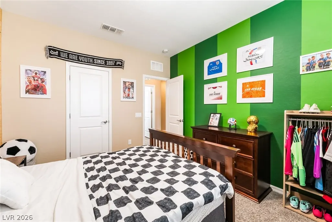
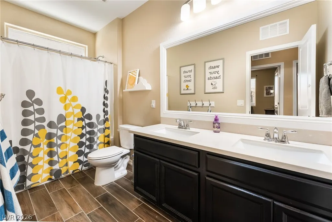
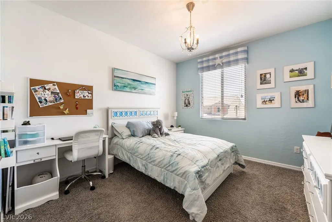
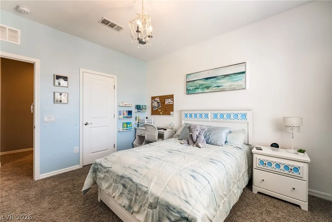
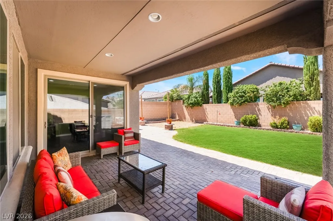
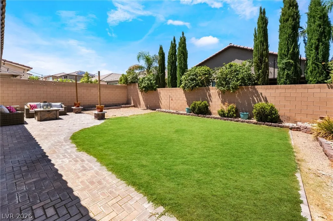
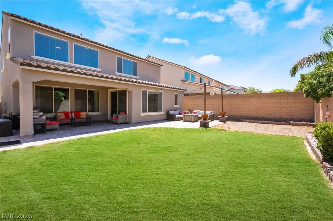
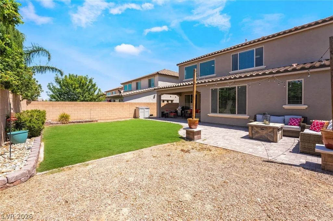
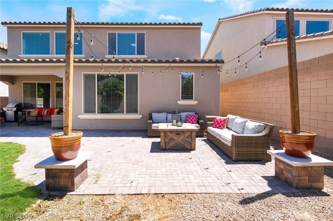
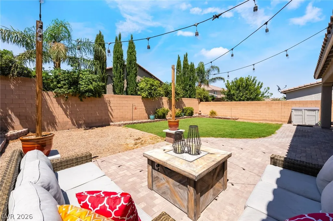
Some homes make an impression the moment you enter. This Skye Canyon residence stays with you for the way it lives: open, welcoming and built with care. A paver-accented approach and covered porch lead into 3,130 square feet of light-filled space. Wood-look tile connects the great room, dining area and kitchen, while a custom built-in media wall gives the gathering space a warm focal point. Rich cabinetry, built-in ovens, a gas cooktop, stainless-steel appliances and a generous island make the kitchen equally suited to a quiet morning or a full house. A walk-in pantry keeps everything close. Here, the space gives you choices. A main-level bedroom and full bath offer privacy for guests or room to work. Upstairs, two generous loft areas create separate places for an office, playroom, media space or second lounge. The primary suite is a retreat of its own, with an oversized bedroom, walk-in closet, dual sinks and walk-in shower. Two additional bedrooms complete the four-bedroom, three-bath layout. The backyard feels like another living area. Dine beneath the covered patio, settle into the paver seating areas or enjoy the real grass, mature landscaping and string lights as evening falls. Quality Construction and exceptional insulation speak to the care behind this home. Close to Skye Canyon’s parks, trails and amenities, and impressive schools, it offers expansive space that feels both impressive and genuinely comfortable.
| Elementary School | Middle School | High School |
|---|---|---|
| Divich Elementary School | Escobedo Edmundo Middle School | Arbor View High School |
| Price History | |
|---|---|
| 9/16/2026 | Listed $629,990 |
General Features
| Interior Features | Bathroom on Main Level,Bedroom on Main Level,Ceiling Fan(s),Full Bath on Main Level,Window Treatments |
|---|---|
| Sewer | Public Sewer |
| Heating | Central,Gas |
| Cooling | Central Air,Electric |
| Utilities | Underground Utilities |
| Possession | Close Of Escrow |
| Roof | Tile |
| Appliances | Built-In Gas Oven,Double Oven,Dishwasher,Gas Cooktop,Disposal,Microwave |
| Exterior Features | Patio,Private Yard,Sprinkler/Irrigation |
| HOA | 52 |
| Garage Spaces | 3 |
| Association Fee Includes | Association Management,Recreation Facilities,Security |
| Patio/Porch Features | Covered,Patio |
| Architectural Style | Two Story |
| Pool Features | Community |
| Year Built | 2017 |
| Electric | Photovoltaics None |
| Stories | 2 |
| Property SubType | Single Family Residence |
| Community Features | Pool |
| Additional Parcels Description | --- |
| Assoc Fee Paid Per | Monthly |
| County | Clark |
| Property Type | Residential |
| Association Amenities | Clubhouse,Fitness Center,Gated,Park,Pool,Security |
| HOA / Comm Assn | Yes |
| Attached Garage | Yes |
| Energy Efficient | Windows |
| Subdivision Name | Skye Canyon Parcel 11 - Phase 1 |
| Facing Direction | South |
| Garage Y/N | Yes |
| Total Rooms | 9 |
| Status | Active |
| Directions | From US 95 & Skye Canyon, W on Skye Canyon to Skye Park, S on Skye Park to Eagle Canyon, W to Skye Pines, N to Shadow Landing, Follow E around to Celestial Cliffs. |
| High School | Arbor View |
| City | Las Vegas |
| Disclosures | Covenants/Restrictions Disclosure |
| Association Name | Evergreen |
| Zoning Description | Single Family |
| Lot Size Units | Acres |
| Lot Size Square Feet | 5663 |
| Elementary School | Divich, Kenneth,Divich, Kenneth |
| Year Built Details | RESALE |
| Tax Annual Amount | 5380 |
| Middle/Junior High School | Escobedo Edmundo |
| Property Condition | Resale |
| Virtual Tour | https://www.propertypanorama.com/instaview/las/2819261 |
| Days on Market | 10 |
| Builder Name | Pulte Home |
| Standard Status | Active |
| Property Sub Type Additional | Single Family Residence |
| PostalCity | Las Vegas |
Interior Features
| Flooring | Carpet,Tile |
|---|---|
| Furnished Y/N | Unfurnished |
| Air Conditioning Y/N | Yes |
| Heating Y/N | Yes |
| Window Features | Blinds,Low-Emissivity Windows |
| Full Baths | 3 |
| Laundry Features | Gas Dryer Hookup,Main Level,Laundry Room |
| Total Bedrooms | 4 |
| Total Baths | 3 |
| Bedrooms Possible | 6 |
Exterior Features
| Fencing | Block,Back Yard |
|---|---|
| Parking Features | Attached,Garage,Inside Entrance,Private,Tandem |
| Lot Features | Back Yard,Drip Irrigation/Bubblers,Desert Landscaping,Landscaped,< 1/4 Acre |
| Water Source | Public |
| Lot Size Area | 0.13 |
| Building Area Total | 3130 |
| Lot Size Acres | 0.13 |
| Horse Amenities | None |
Amenities
- Foreclosure
- Views
- Short Sale
- New Construction
- Adult 55+
- Lease To Own
- No HOA Fees
- Furnished
- Primary On Main
- Air Conditioning
- Seller Finance
- Green
- Fixer Upper
- Horse
- Golf
- Fireplace
- Deck
- Garage
- Basement
- Pool
Property vs Single Family Average in 89166
Price
Taxes
Year Built

