
Views


Address
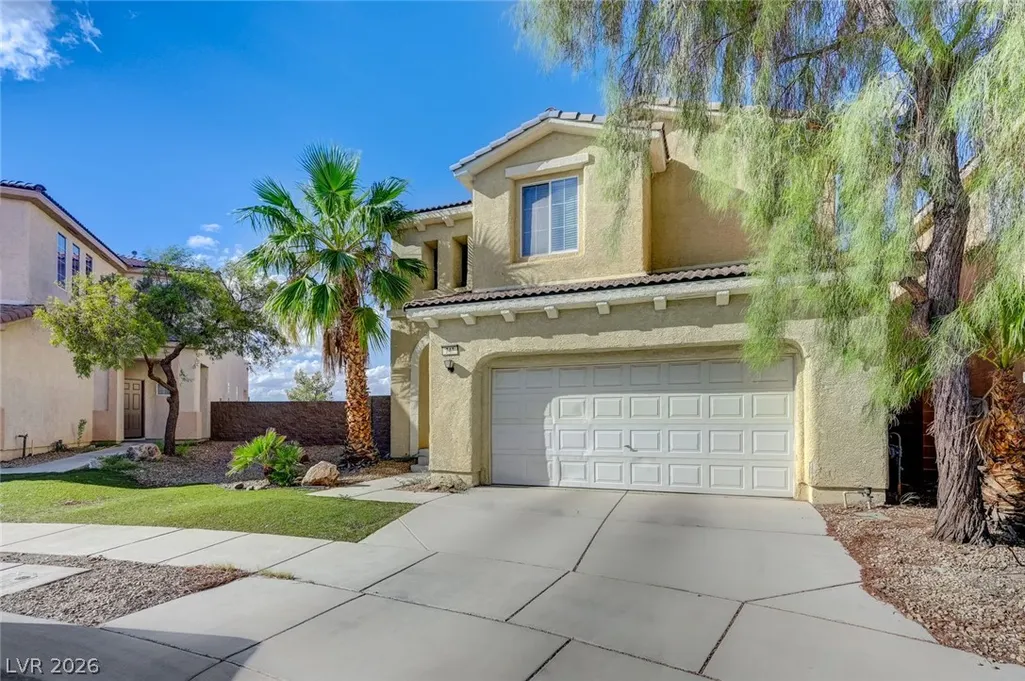
742 Aloe Yucca Avenue, Henderson, NV
Price
$ 409,000
Property Attributes
- MLS#2818290
- TypeSingle Family
- Listing Status Active
- CountyClark
- CityHenderson
- NeighborhoodDesert Canyon-Phase 1A
- Zip89011
- Style
- Year Built2005
- Taxes$ 2059
- Price$ 409,000
- Bedrooms3
- Full Bathrooms2
- Half Bathrooms1
- Sqr Footage1976
- Lot Size0.09 Acres
Data Source:
Greater Las Vegas MLS (GLVAR)
Property Description
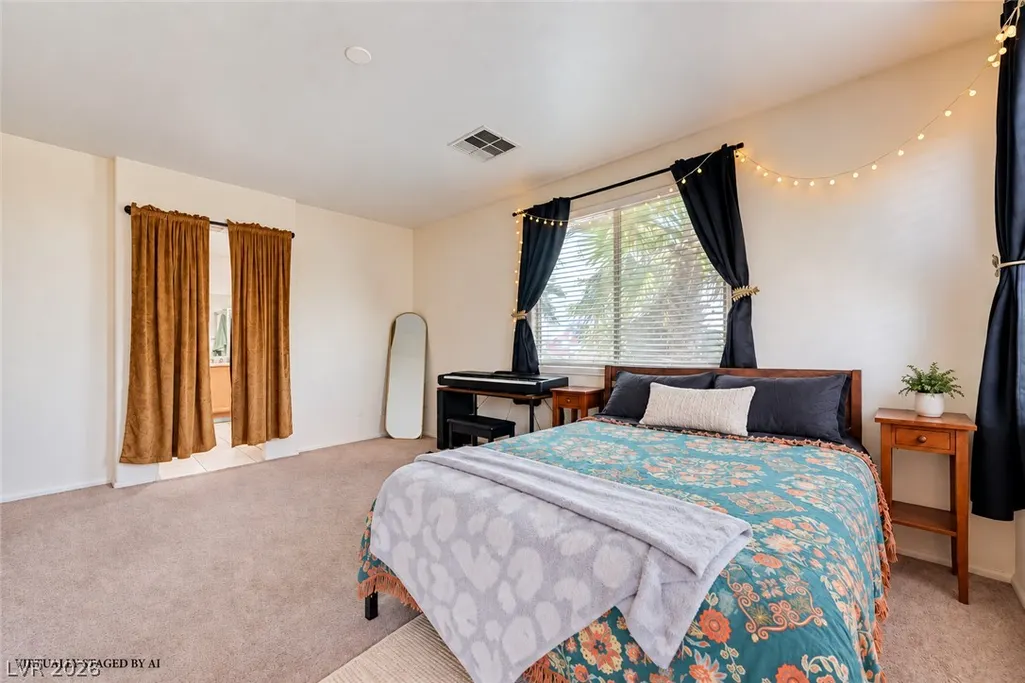
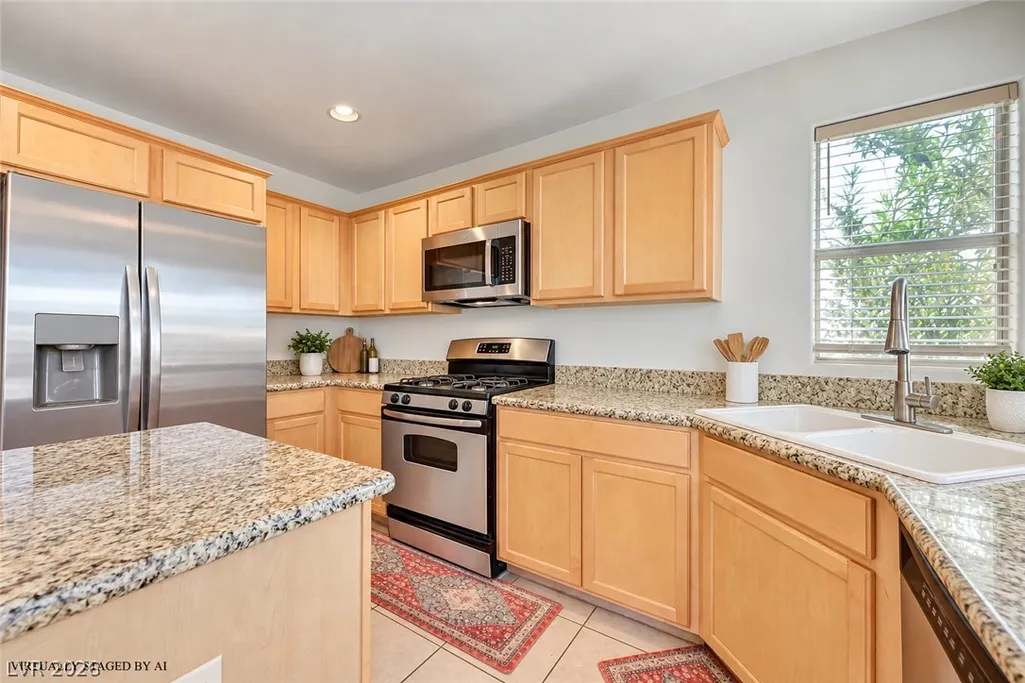
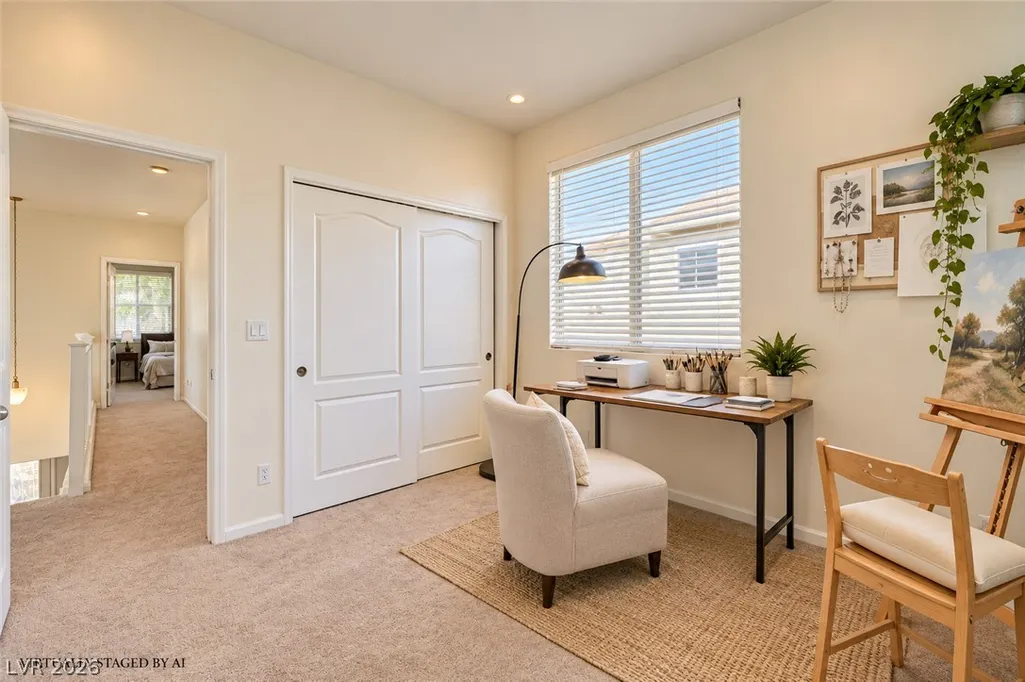
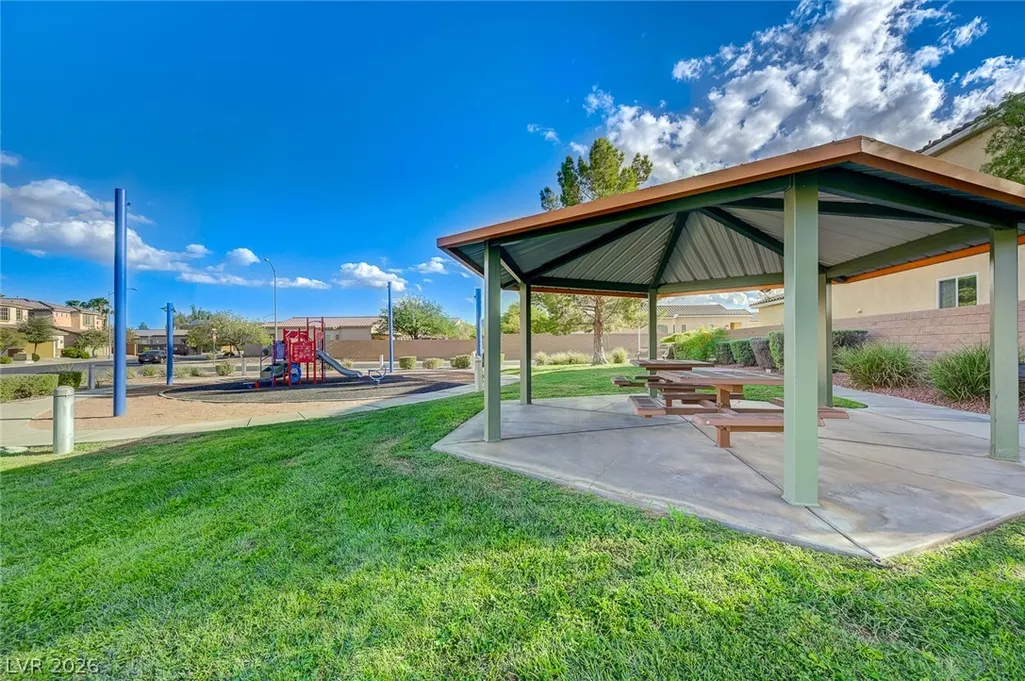
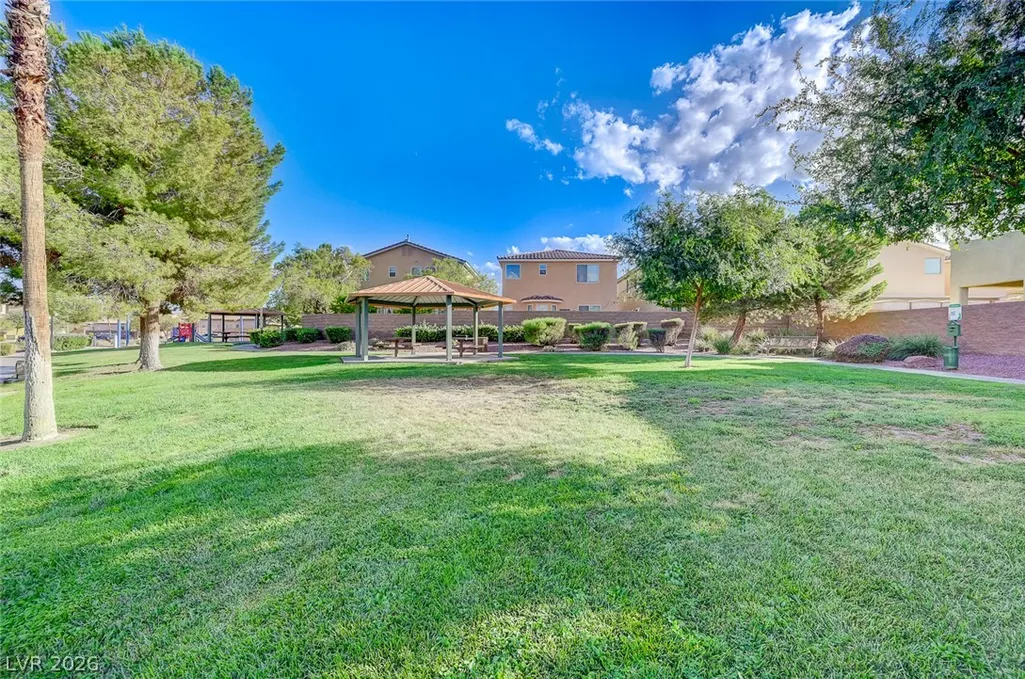
Welcome to this inviting 3-bedroom residence located within a desirable gated community of Summit Ridge. Enter through the gated entrance and enjoy the added privacy and welcoming atmosphere of this well-positioned community. Residents can enjoy a community park and playground, providing a convenient place for outdoor recreation, play, and time with family and friends. The spacious living room features a warm gas fireplace, creating an inviting setting for relaxing or entertaining. The adjacent dining area flows naturally into the kitchen, which features a center island, granite countertops, undermount sink, modern faucet, garbage disposal, and stainless-steel appliances. Upstairs, all bedrooms are thoughtfully positioned alongside a versatile loft that can be used as a home office, media area, study, or additional living space. The spacious primary suite features a walk-in closet and ensuite bath with dual sinks, makeup vanity, walk-in shower, and soaking tub. The secondary bedrooms provide comfortable space for family, guests, or personal use. The community park and playground add valuable outdoor space close to home and contribute to the neighborhood's appealing setting. Conveniently located near major freeways, Galleria at Sunset, shopping, dining, and entertainment, the home is also just minutes from Cowabunga Bay. The combination of a gated entry, community amenities, functional floor plan, generous primary suite, and flexible loft creates an attractive setting for everyday living. Come see the home, explore the community, and discover the convenience of this desirable Henderson location. The neighborhood offers a sense of separation from the surrounding activity while keeping everyday conveniences close at hand. The gated entry, park, and playground create useful shared amenities for residents and make it easy to enjoy time outdoors without leaving the community.
| Elementary School | Middle School | High School |
|---|---|---|
| Hinman Elementary School | Brown B. Mahlon Middle School | Basic Academy High School |
| Price History | |
|---|---|
| 9/20/2026 | Listed $409,000 |
General Features
| Interior Features | Bathroom on Main Level,Ceiling Fan(s),Half Bath on Main Level,Window Treatments |
|---|---|
| Sewer | Public Sewer |
| Heating | Central,Gas,Multiple Heating Units |
| Cooling | Central Air,Electric,2 Units |
| Utilities | Cable Available,Underground Utilities |
| Possession | Close Of Escrow |
| Roof | Pitched,Tile |
| Appliances | Dishwasher,Disposal,Gas Range,Gas Water Heater,Microwave,Water Heater |
| Exterior Features | Barbecue,Private Yard,Sprinkler/Irrigation |
| HOA | 100 |
| Garage Spaces | 2 |
| Association Fee Includes | Association Management |
| Architectural Style | Two Story |
| Security Features | Security System Owned |
| Construction Materials | Frame,Stucco |
| Year Built | 2005 |
| Electric | Photovoltaics Third-Party Owned |
| View | Mountain(s) |
| Stories | 2 |
| Levels | Two |
| Property SubType | Single Family Residence |
| Current Use | Residential |
| Percent Ownership | Single Family Residential |
| Additional Parcels Description | --- |
| Assoc Fee Paid Per | Monthly |
| County | Clark |
| Property Type | Residential |
| Association Amenities | Gated,Playground |
| HOA / Comm Assn | Yes |
| Attached Garage | Yes |
| Energy Efficient | Windows |
| Subdivision Name | Desert Canyon-Phase 1A |
| Facing Direction | West |
| Garage Y/N | Yes |
| Total Rooms | 7 |
| Status | Active |
| Directions | From US-95 and Galleria Drive, travel east on Galleria. Turn right onto Eastgate. Enter through the gate on the right, then turn right onto Miracle Leaf. Continue to Aloe Yucca; the property will be on the right. |
| High School | Basic Academy |
| City | Henderson |
| Disclosures | Covenants/Restrictions Disclosure |
| Association Name | First Service Resi |
| View Y/N | Yes |
| Zoning Description | Single Family |
| Lot Size Units | Acres |
| Lot Size Square Feet | 3920 |
| Elementary School | Hinman, Edna,Hinman, Edna |
| Year Built Details | RESALE |
| Tax Annual Amount | 2059 |
| Middle/Junior High School | Brown B. Mahlon |
| Property Condition | Resale |
| Virtual Tour | https://www.propertypanorama.com/instaview/las/2818290 |
| Days on Market | 1 |
| Builder Name | Lennar |
| Standard Status | Active |
| Property Sub Type Additional | Single Family Residence |
| Expected Active Date | 2026-09-21 |
| Lease Amount | 2000 |
| PostalCity | Henderson |
Interior Features
| Flooring | Carpet,Ceramic Tile,Tile |
|---|---|
| Furnished Y/N | Unfurnished |
| Total Fireplaces | 1 |
| Fireplace Features | Family Room,Gas |
| Air Conditioning Y/N | Yes |
| Heating Y/N | Yes |
| Window Features | Double Pane Windows,Drapes |
| Fireplace Y/N | Yes |
| Full Baths | 2 |
| Half Baths | 1 |
| Laundry Features | Cabinets,Gas Dryer Hookup,Main Level,Laundry Room,Sink |
| Total Bedrooms | 3 |
| Total Baths | 3 |
| Bedrooms Possible | 3 |
Exterior Features
| Fencing | Block,Back Yard,Wrought Iron |
|---|---|
| Parking Features | Attached,Finished Garage,Garage,Inside Entrance,Private,Storage |
| Lot Features | Drip Irrigation/Bubblers,Desert Landscaping,Landscaped,Rocks,< 1/4 Acre |
| Water Source | Public |
| Lot Size Area | 0.09 |
| Building Area Total | 1976 |
| Lot Size Acres | 0.09 |
| Builder Model | Canyon |
| Horse Amenities | None |
Amenities
- Foreclosure
- Views
- Short Sale
- New Construction
- Adult 55+
- Lease To Own
- No HOA Fees
- Furnished
- Primary On Main
- Air Conditioning
- Seller Finance
- Green
- Fixer Upper
- Horse
- Golf
- Fireplace
- Deck
- Garage
- Basement
- Pool
Property vs Single Family Average in 89011
Price
Taxes
Year Built
 The data relating to real estate for sale on this web site comes in part from the INTERNET DATA EXCHANGE Program of the Greater Las Vegas Association of REALTORS® MLS. Real estate listings held by brokerage firms other than this site-owner are marked with the IDX logo. The information being provided is for the consumers' personal, noncommercial use and may not be used for any purpose other than to identify prospective properties consumers may be interested in purchasing.
