

Address
976 Monte Nerone Avenue, Henderson, NV
Price
$ 650,000
Property Attributes
- MLS#2816311
- TypeSingle Family
- Listing Status Active Under Contract
- CountyClark
- CityHenderson
- NeighborhoodAshtee By Kb Home
- Zip89012
- Style
- Year Built2013
- Taxes$ 4064
- Price$ 650,000
- Bedrooms3
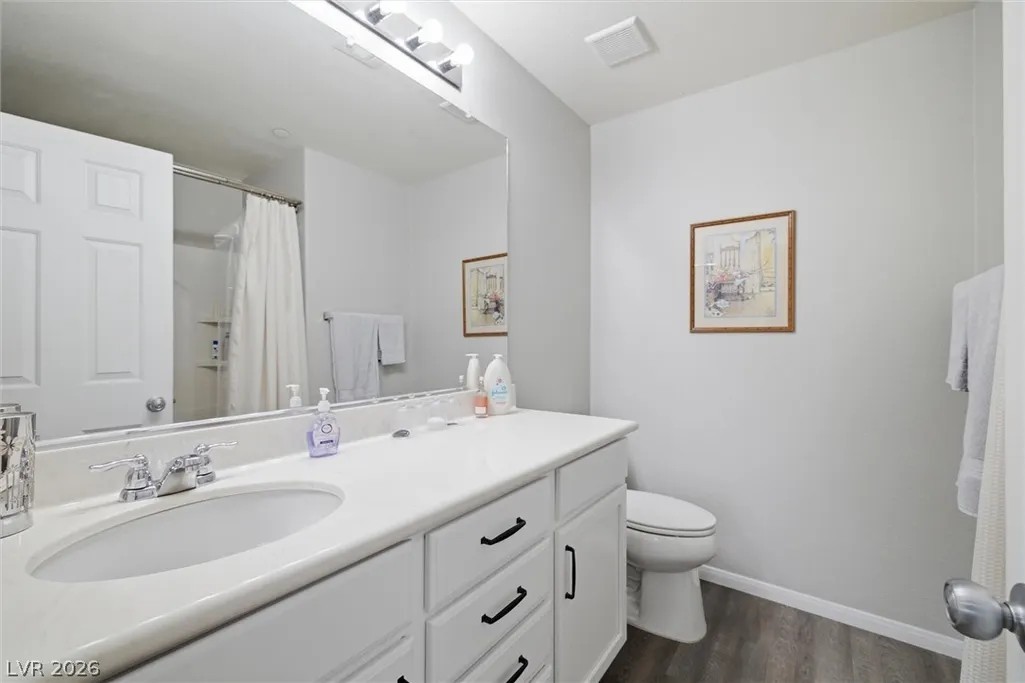
- Full Bathrooms2
- Half Bathrooms1
- Sqr Footage2429
- Lot Size0.1 Acres
Data Source:
Greater Las Vegas MLS (GLVAR)
Property Description
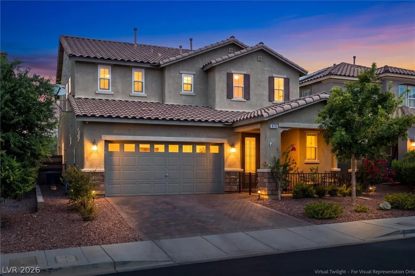
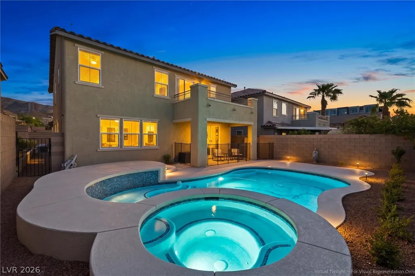
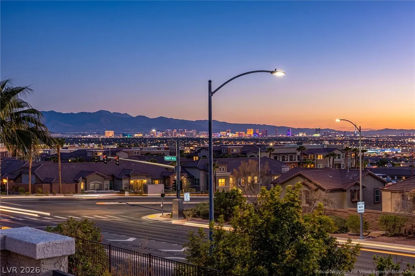
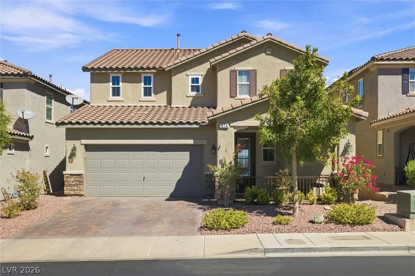
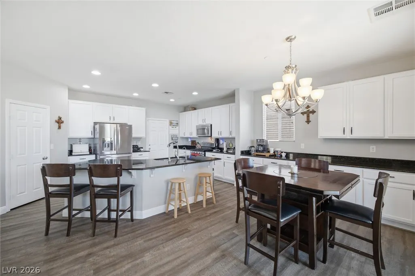
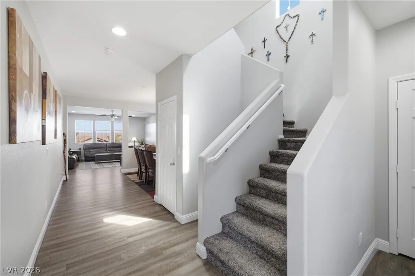
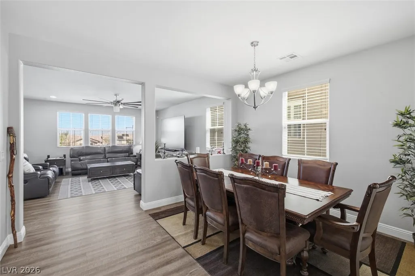
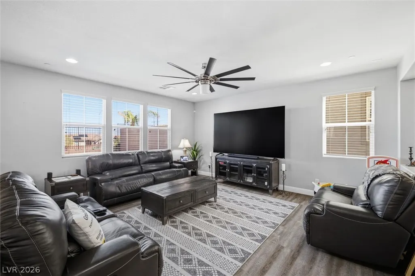
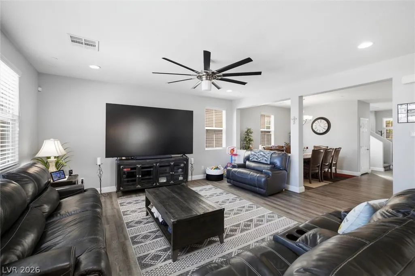
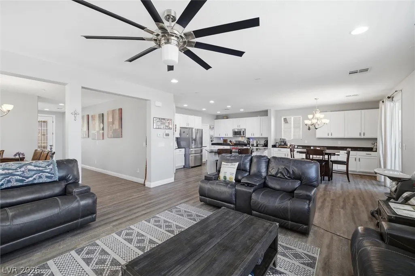
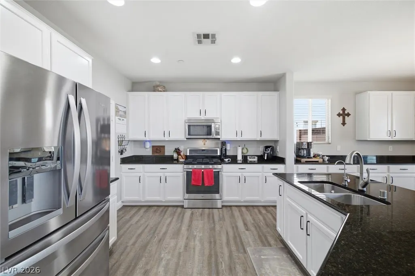
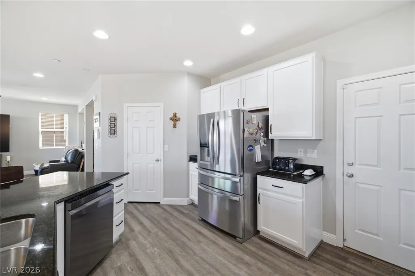
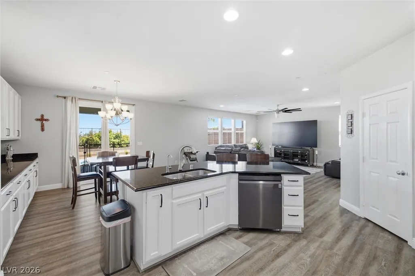
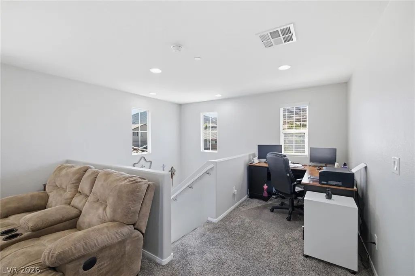
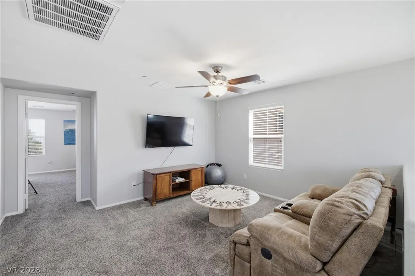
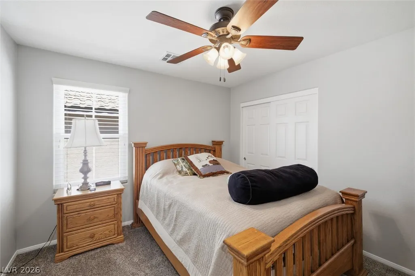
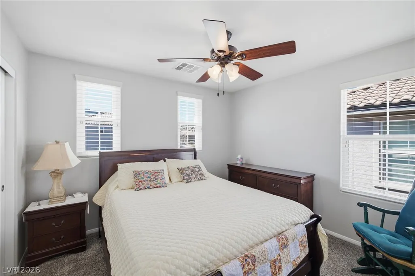
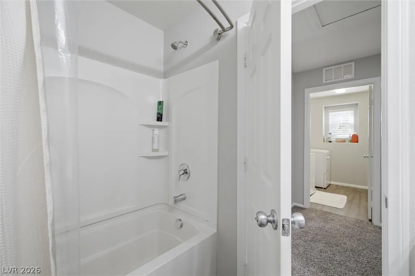
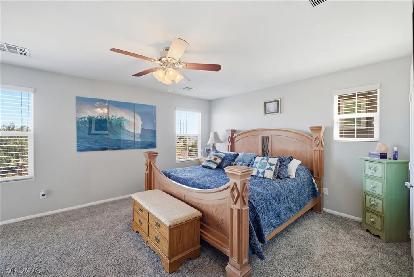
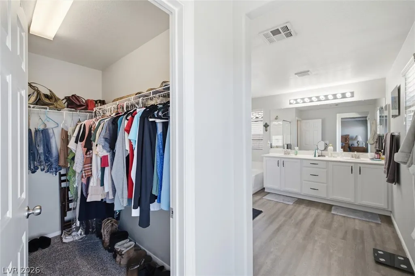
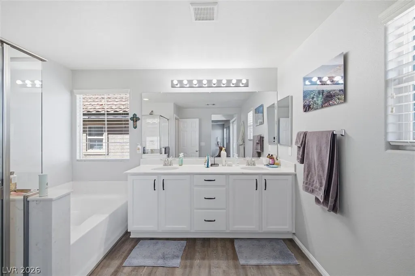
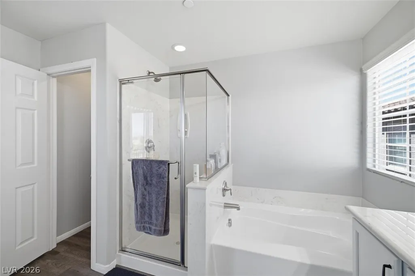
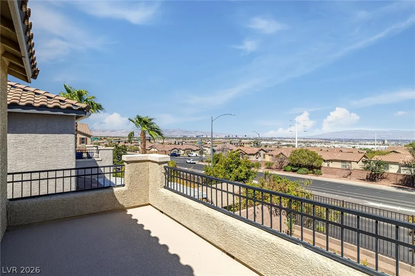
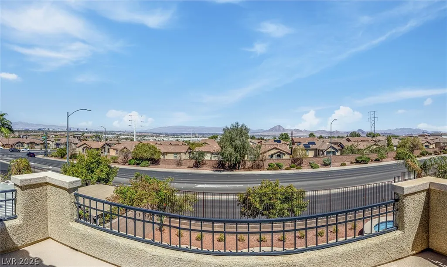
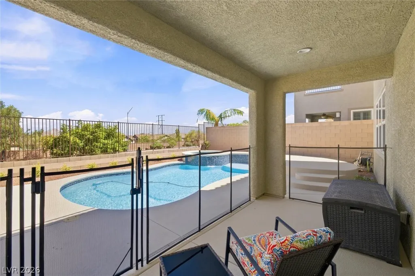
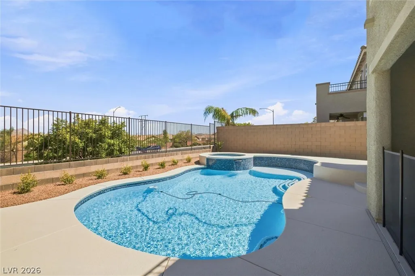
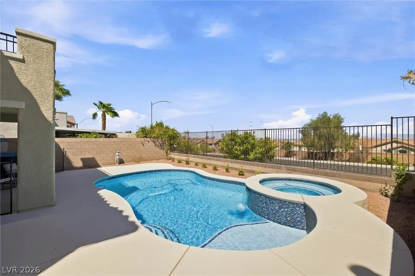
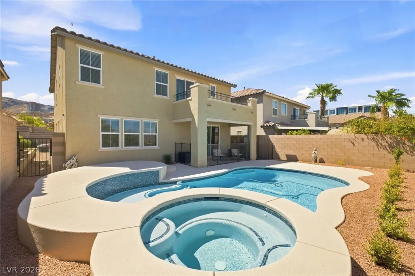
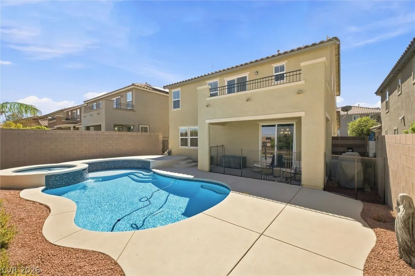
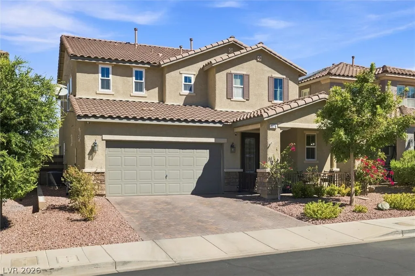
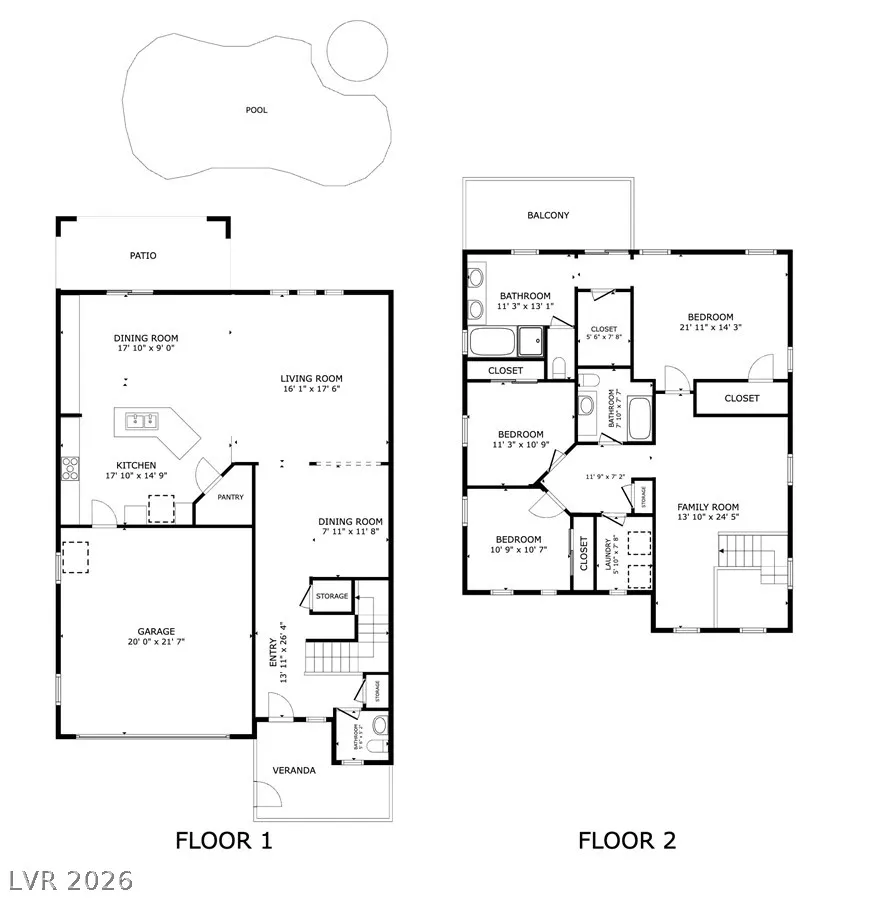
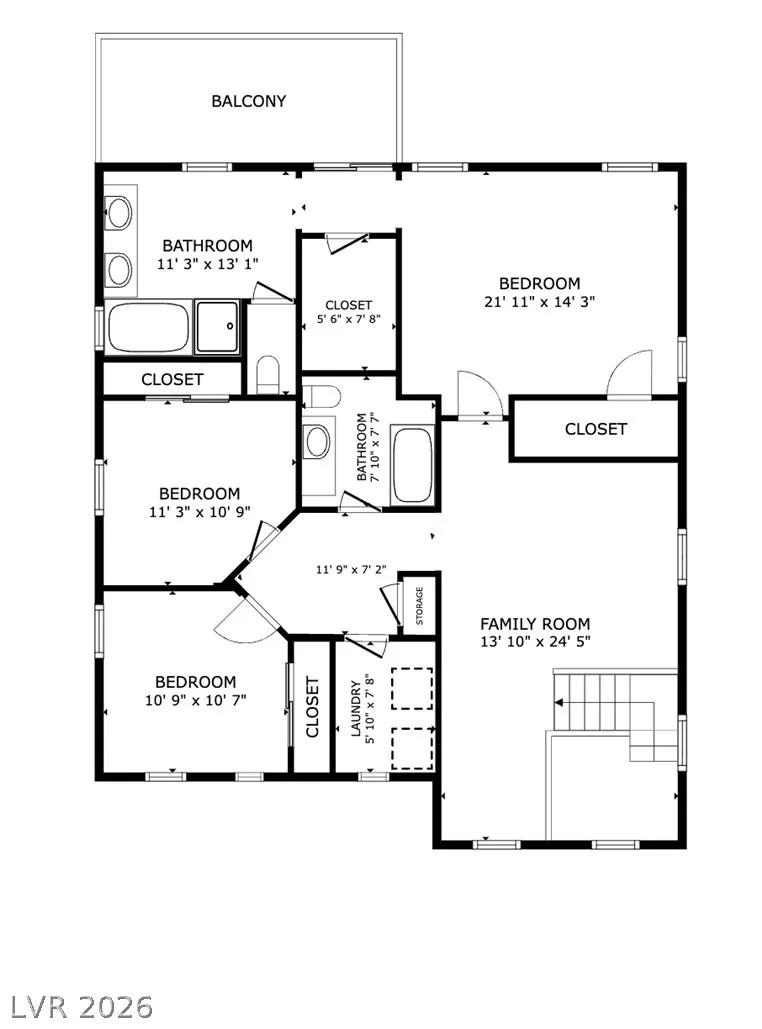
Beautiful move-in-ready 3-bedroom & loft home with a pool and strip view in the heart of Henderson. Open floor plan with Luxury Vinyl Plank flooring throughout the entire downstairs. Kitchen features granite countertops, plenty of cabinet space, and natural light. Relax with a heated pool and spa in the backyard. Built-in covered patio and balcony off of the primary bedroom with a full view of the world-famous Las Vegas Strip! Upstairs loft. Convenient Henderson location right next to the 215 and I-11 freeways. Neighborhood park with lots of grass, a kids' play area, and a dog park section. Close to tons of shopping, restaurants, schools and more! Don't miss out on this one!!
| Elementary School | Middle School | High School |
|---|---|---|
| Newton Elementary School | Mannion Jack & Terry Middle School | Foothill High School |
| Price History | |
|---|---|
| 9/5/2026 | Listed $650,000 |
General Features
| Interior Features | Ceiling Fan(s),Window Treatments |
|---|---|
| Sewer | Public Sewer |
| Heating | Central,Gas |
| Cooling | Central Air,Electric |
| Utilities | Cable Available,Underground Utilities |
| Possession | Close Of Escrow |
| Roof | Tile |
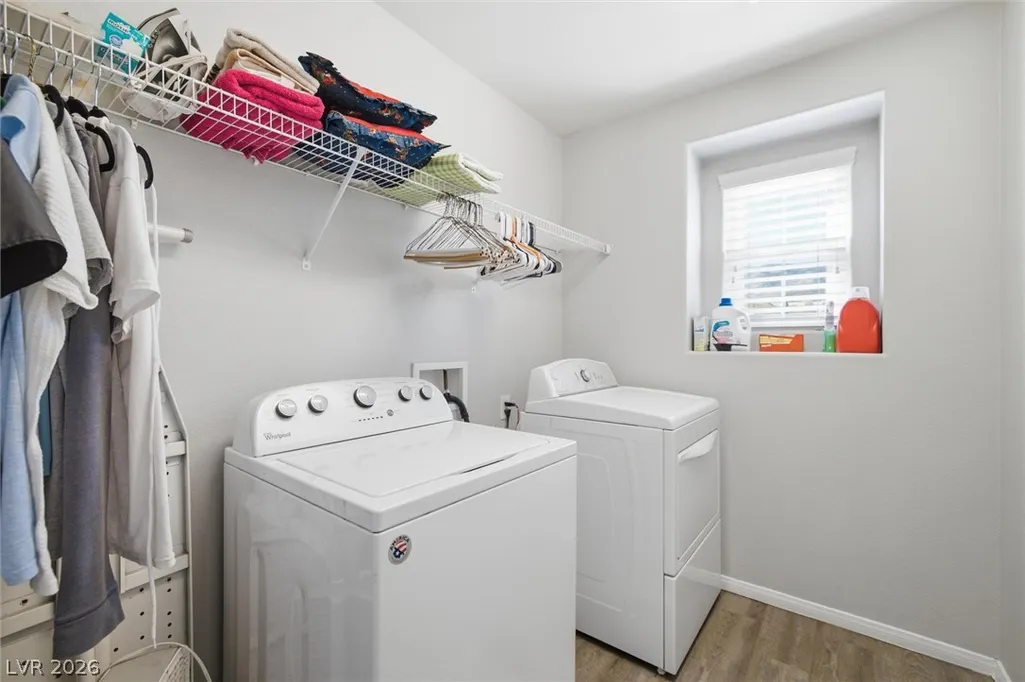
| Appliances | Dryer,Disposal,Gas Range,Microwave,Refrigerator,Washer |
| Exterior Features | Balcony |
| HOA | 68 |
| Garage Spaces | 2 |
| Association Fee Includes | Association Management |
| Patio/Porch Features | Balcony |
| Architectural Style | Two Story |
| Pool Features | In Ground,Private,Pool/Spa Combo |
| Private Pool | Yes |
| Year Built | 2013 |
| Electric | Photovoltaics None |
| Stories | 2 |
| Property SubType | Single Family Residence |
| Additional Parcels Description | --- |
| Assoc Fee Paid Per | Monthly |
| County | Clark |
| Property Type | Residential |
| Association Amenities | Dog Park,Playground,Park |
| HOA / Comm Assn | Yes |
| Attached Garage | Yes |
| Contingency | Other |
| Energy Efficient | Windows |
| Subdivision Name | Ashtee By Kb Home |
| Facing Direction | South |
| Garage Y/N | Yes |
| Total Rooms | 4 |
| Status | Active Under Contract |
| Buyer Financing | Conventional |
| Directions | From Horizon Ridge Pkwy and Gibson to North on Gibson, East on Monte Amara Way, North on Piedmont Alps St, East on Monte Nerone Ave |
| High School | Foothill |
| City | Henderson |
| Association Name | Colonial P.M. |
| Zoning Description | Single Family |
| Lot Size Units | Acres |
| Lot Size Square Feet | 4356 |
| Elementary School | Newton, Ulis,Newton, Ulis |
| Year Built Details | RESALE |
| Tax Annual Amount | 4064 |
| Middle/Junior High School | Mannion Jack & Terry |
| Property Condition | Resale |
| Virtual Tour | https://my.matterport.com/show/?m=pVDaWpF2GZf |
| Days on Market | 7 |
| Standard Status | Active Under Contract |
| Property Sub Type Additional | Single Family Residence |
| PostalCity | Henderson |
Interior Features
| Flooring | Luxury Vinyl Plank |
|---|---|
| Furnished Y/N | Unfurnished |
| Air Conditioning Y/N | Yes |
| Heating Y/N | Yes |
| Window Features | Double Pane Windows,Window Treatments |
| Full Baths | 2 |
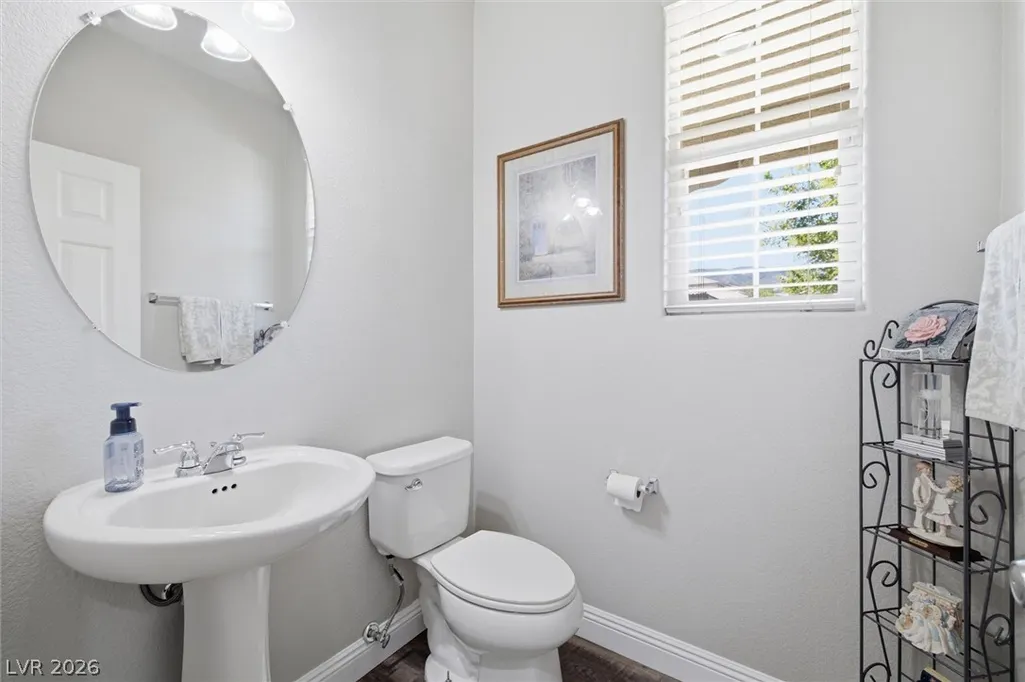
| Half Baths | 1 |
| Laundry Features | Gas Dryer Hookup,Laundry Room,Upper Level |
| Total Bedrooms | 3 |
| Total Baths | 3 |
| Bedrooms Possible | 4 |
Exterior Features
| Fencing | Block,Back Yard |
|---|---|
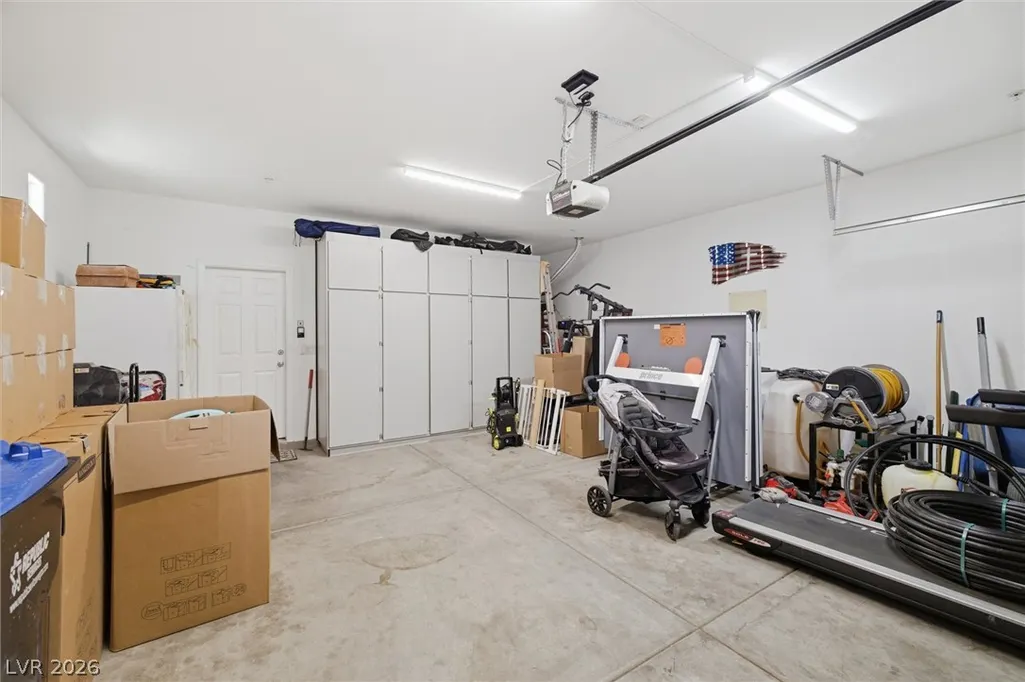
| Parking Features | Attached,Garage,Inside Entrance,Private,Shelves |
| Lot Features | Desert Landscaping,Landscaped,< 1/4 Acre |
| Water Source | Public |
| Lot Size Area | 0.1 |
| Spa | Yes |
| Building Area Total | 2429 |
| Lot Size Acres | 0.1 |
| Horse Amenities | None |
Amenities
- Foreclosure
- Views
- Short Sale
- New Construction
- Adult 55+
- Lease To Own
- No HOA Fees
- Furnished
- Primary On Main
- Air Conditioning
- Seller Finance
- Green
- Fixer Upper
- Horse
- Golf
- Fireplace
- Deck
- Garage
- Basement
- Pool
Property vs Single Family Average in 89012
Price
Taxes
Year Built

