
Views - Primary on Main








Address
2291 Candlestick Avenue, Henderson, NV
Price
$ 2,189,000
Property Attributes
- MLS#2805537
- TypeSingle Family
- Listing Status Active
- CountyClark
- CityHenderson
- NeighborhoodGreen Valley Ranch Parcel 42
- Zip89052
- Style
- Year Built2003
- Taxes$ 14319
- Price$ 2,189,000
- Bedrooms4
- Full Bathrooms5
- Half Bathrooms1
- Sqr Footage5394
- Lot Size0.31 Acres
Data Source:
Greater Las Vegas MLS (GLVAR)
Property Description
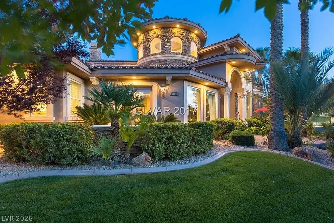
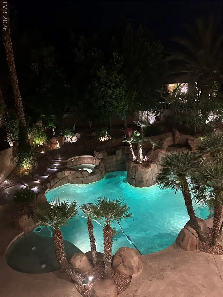
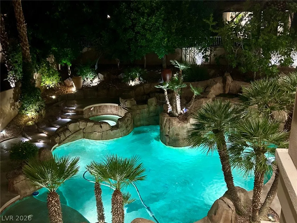
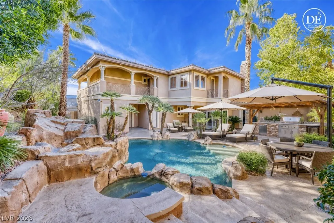
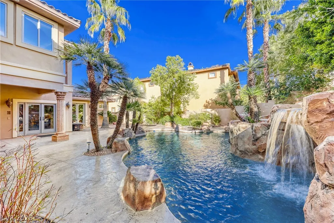
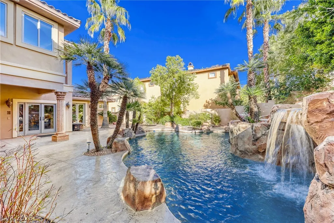
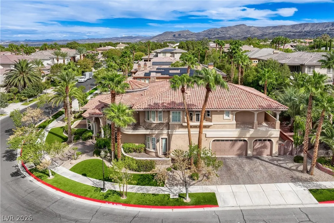
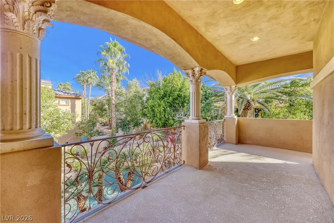
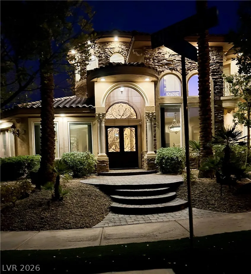
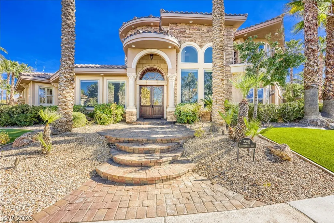
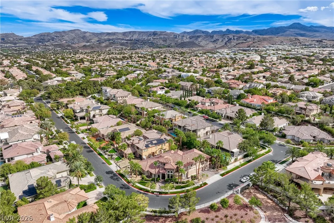
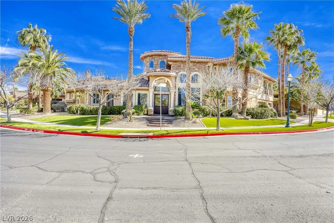
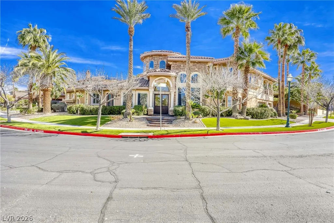
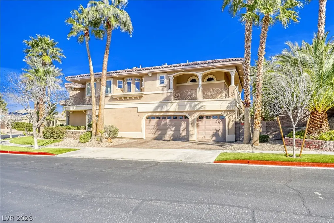
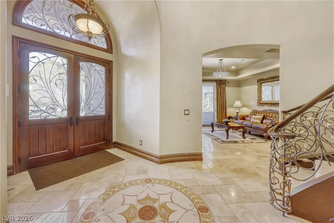
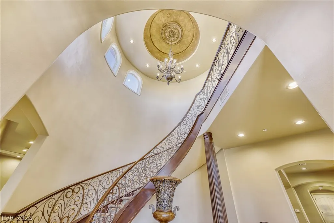
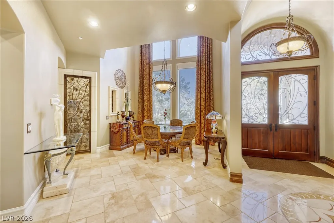
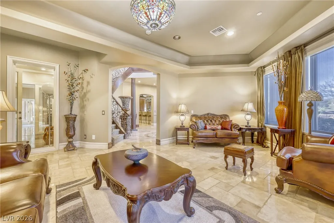
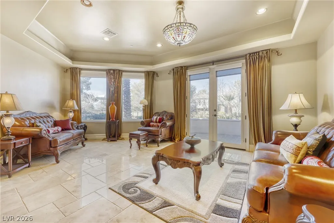
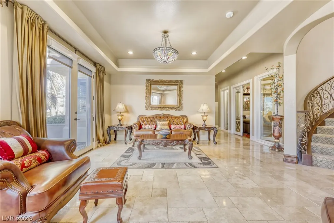
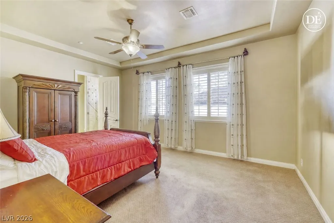
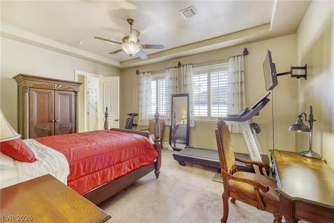
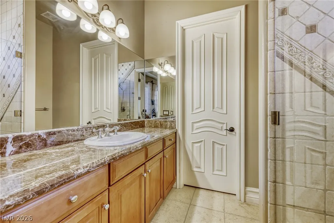
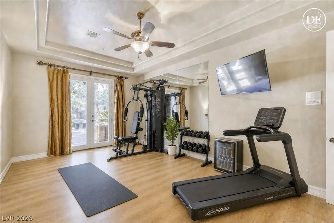
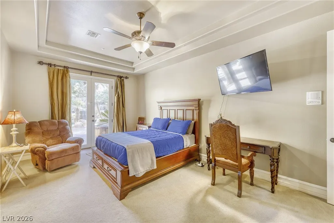
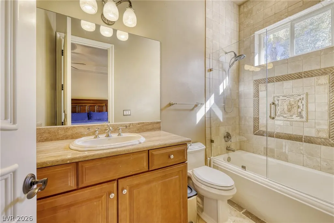
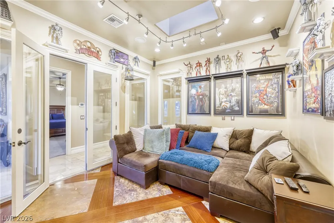
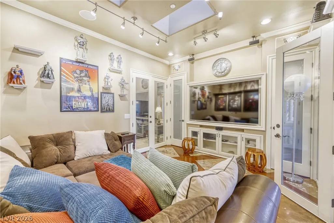
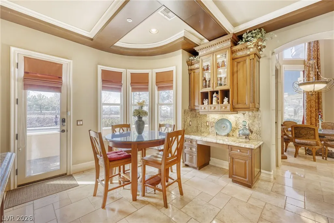
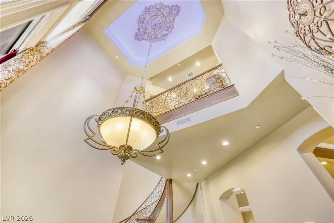
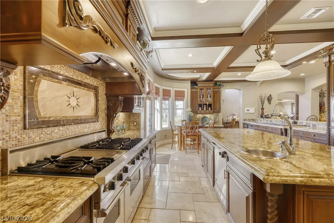
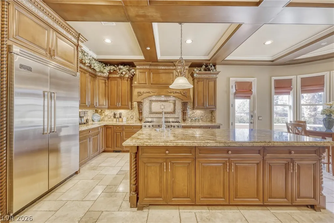
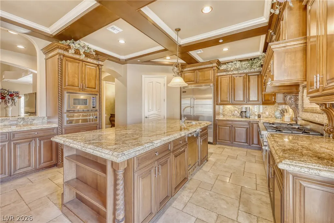
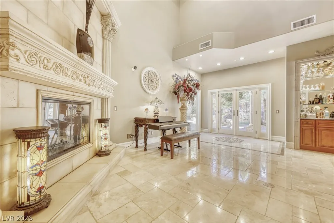
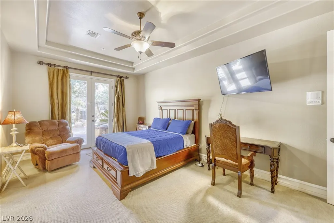
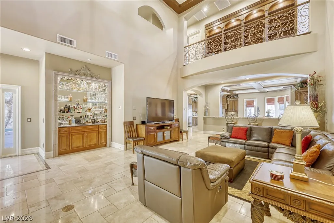
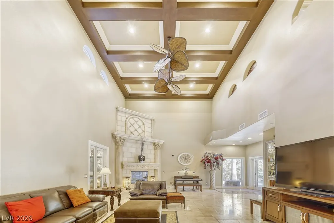
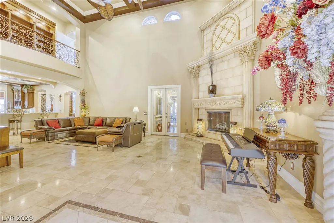
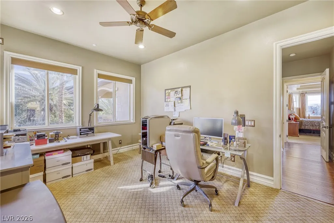
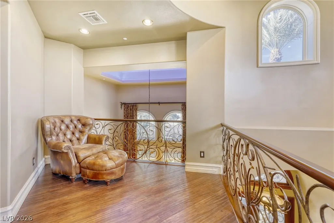
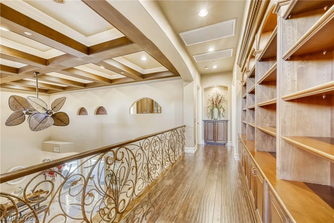
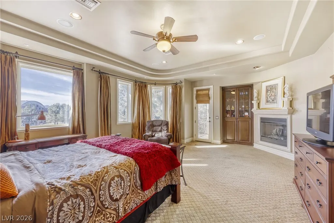
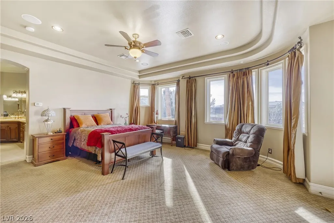
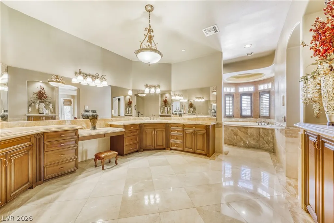
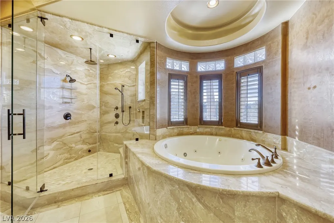
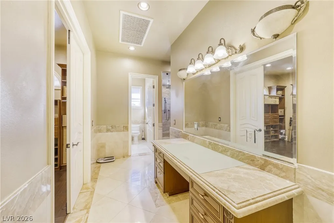
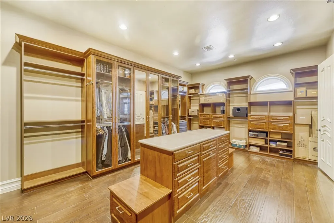
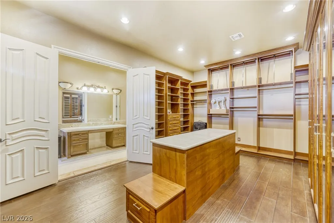
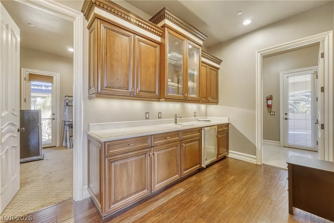
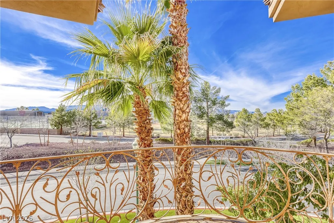
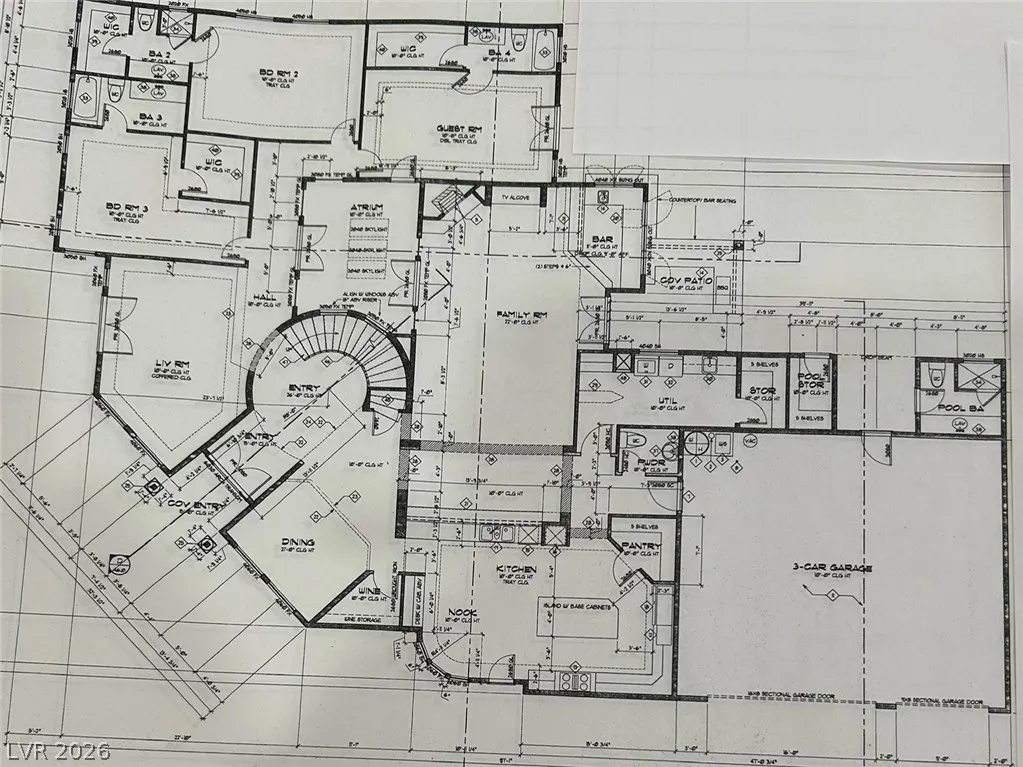
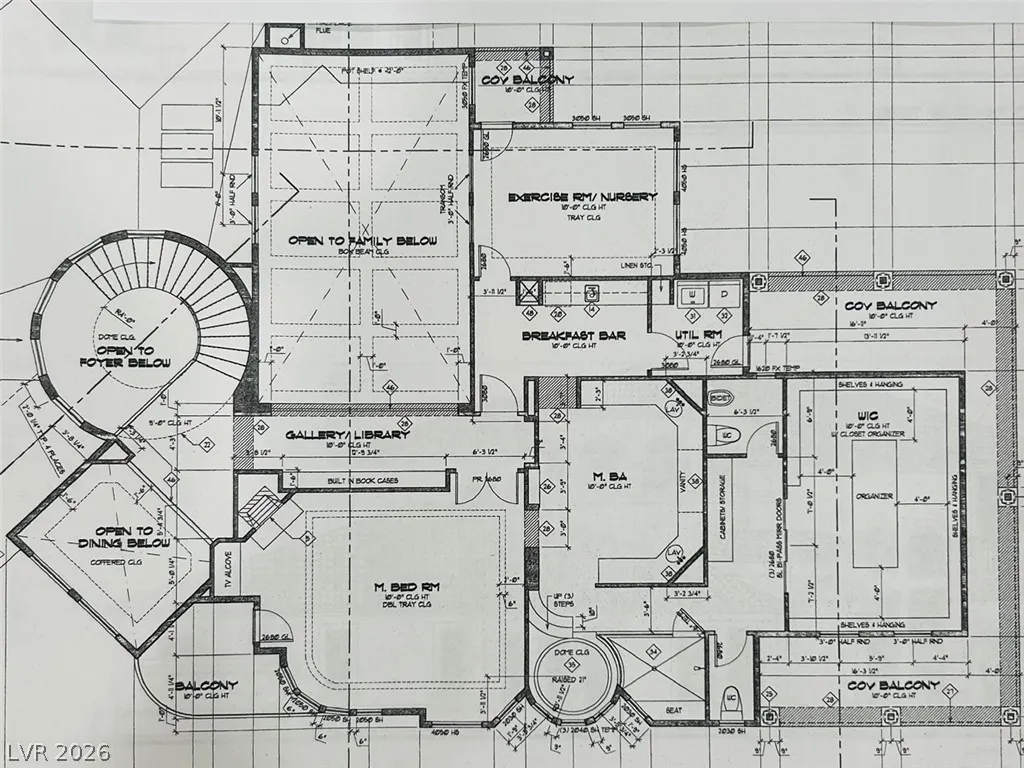
MOTIVATED SELLER. "The Ultimate Multi-Suite Luxury Estate." Discover unparalleled privacy in this custom 5,394 sq. ft. Green Valley Ranch masterpiece. Designed with a rare, highly functional floor plan featuring a Triple En-Suite Main Level Guest Wing—where every lower-level bedroom boasts its own private bath and walk-in closet. The entire upper level is dedicated exclusively to an Owner's Sanctuary, featuring an executive office, primary retreat, and a private terrace overlooking a spectacular, resort-style pool and spa. Perfect for discerning buyers who demand elite guest accommodations, multi-generational living, or those seeking a grand home office and wellness setup without compromising on personal privacy
| Elementary School | Middle School | High School |
|---|---|---|
| Vanderburg Elementary School | Miller Bob Middle School | Coronado High High School |
| Price History | |
|---|---|
| 8/14/2026 | Listed $2,189,000 |
General Features
| Interior Features | Bedroom on Main Level,Ceiling Fan(s),Intercom,Skylights,Three Quarter Bath on Main Level,Window Treatments,Central Vacuum,Programmable Thermostat |
|---|---|
| Sewer | Public Sewer |
| Heating | Central,Gas,Multiple Heating Units |
| Cooling | Central Air,Electric,2 Units |
| Utilities | Cable Available |
| Possession | See Agent |
| Roof | Tile |
| Appliances | Built-In Gas Oven,Convection Oven,Double Oven,Dishwasher,Gas Cooktop,Disposal,Microwave,Refrigerator,Water Softener Owned,Warming Drawer,Water Purifier,Wine Refrigerator |
| Exterior Features | Built-in Barbecue,Balcony,Barbecue,Deck,Patio,Private Yard,Sprinkler/Irrigation |
| HOA | 431 |
| Garage Spaces | 3 |
| Association Fee Includes | Association Management,Maintenance Grounds,Recreation Facilities,Reserve Fund,Security |
| Patio/Porch Features | Balcony,Covered,Deck,Patio |
| Architectural Style | Two Story |
| Pool Features | Heated,In Ground,Private |
| Private Pool | Yes |
| Security Features | Security System Owned |
| Construction Materials | Frame,Stucco |
| Year Built | 2003 |
| Electric | Photovoltaics None |
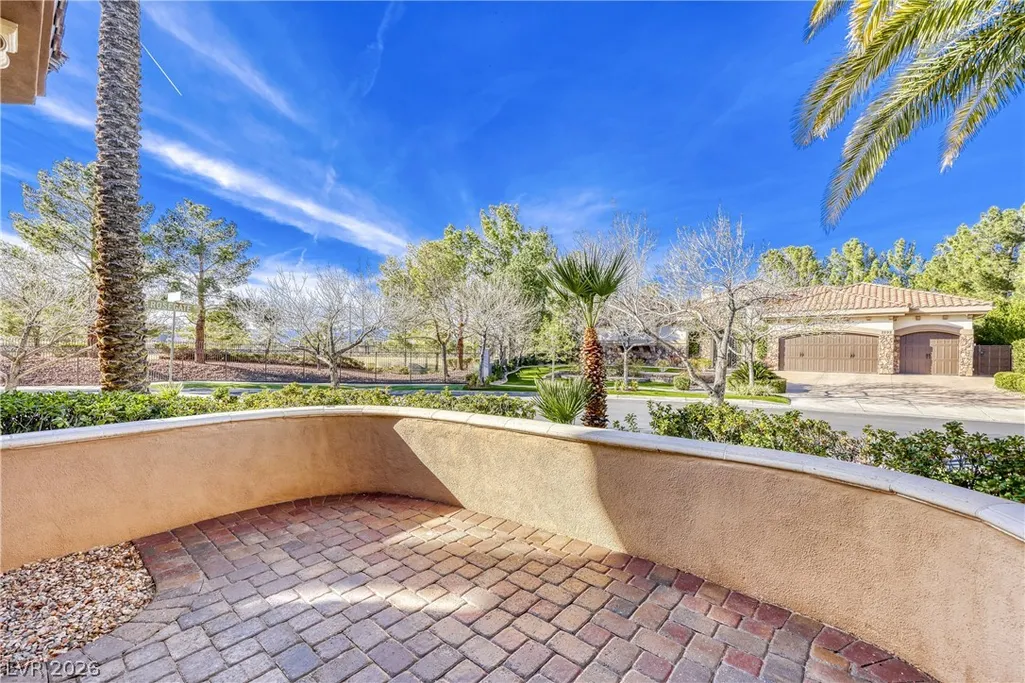
| View | Mountain(s),Strip View |
| Stories | 2 |
| Property SubType | Single Family Residence |
| Additional Parcels Description | --- |
| Assoc Fee Paid Per | Monthly |
| County | Clark |
| Property Type | Residential |
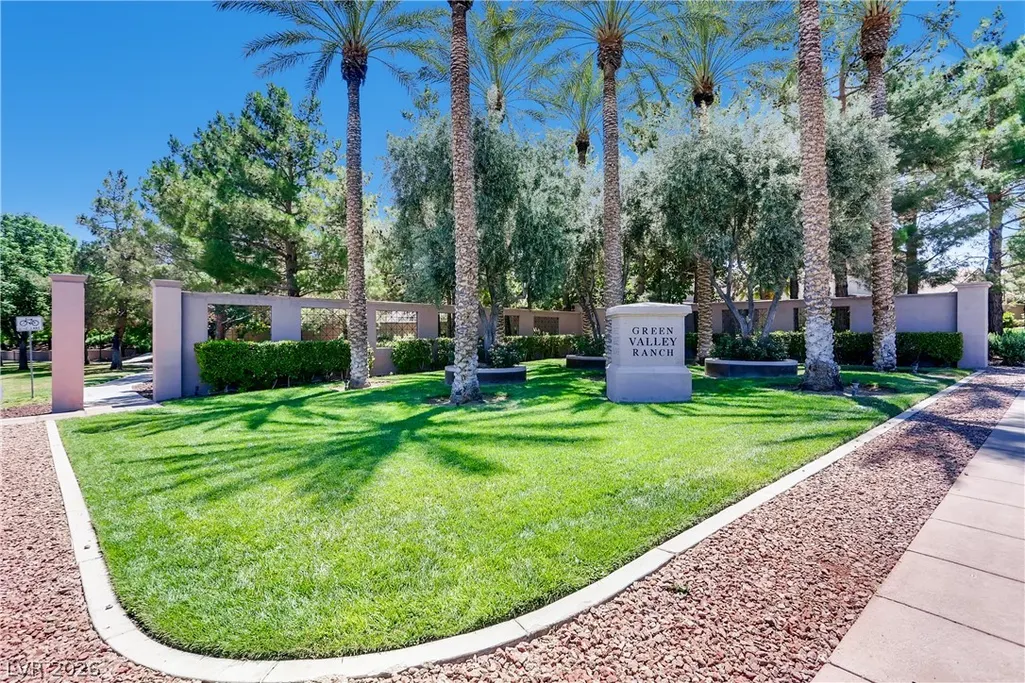
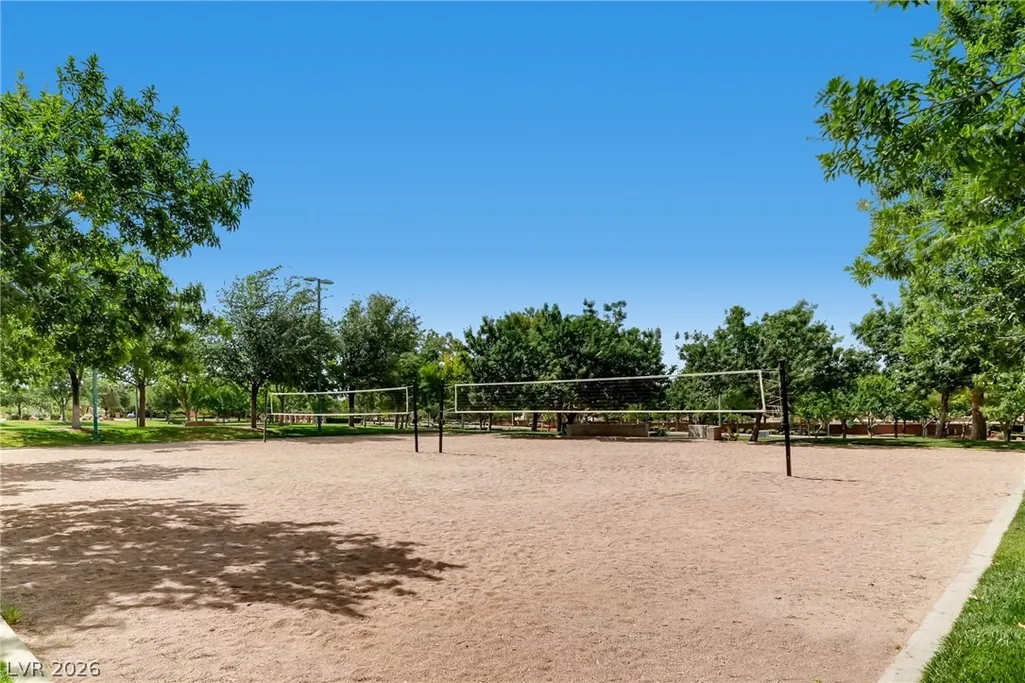
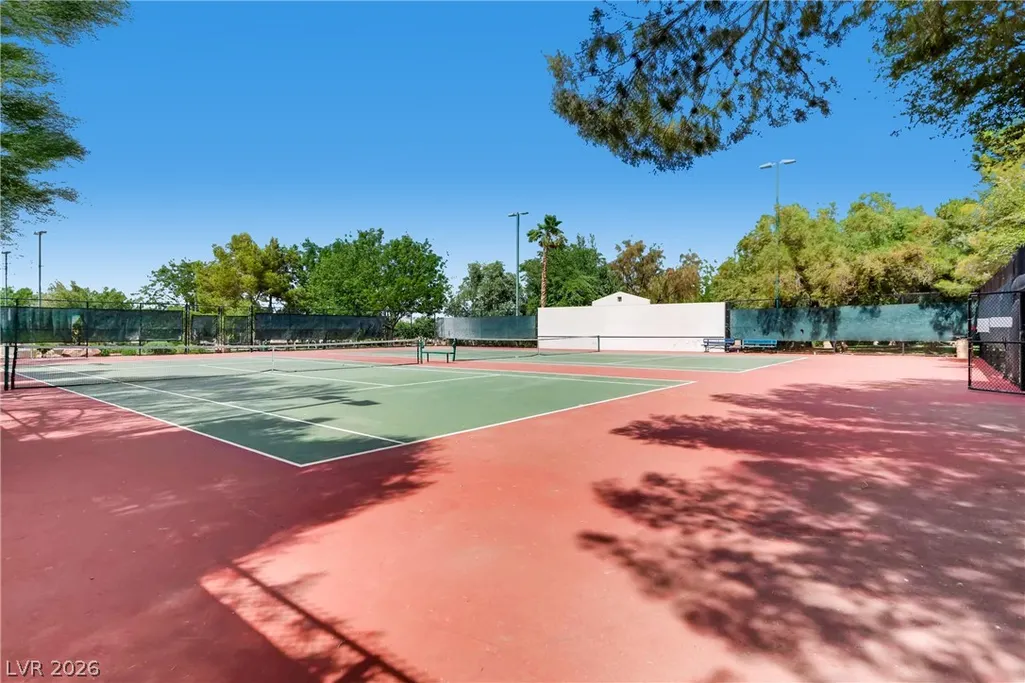
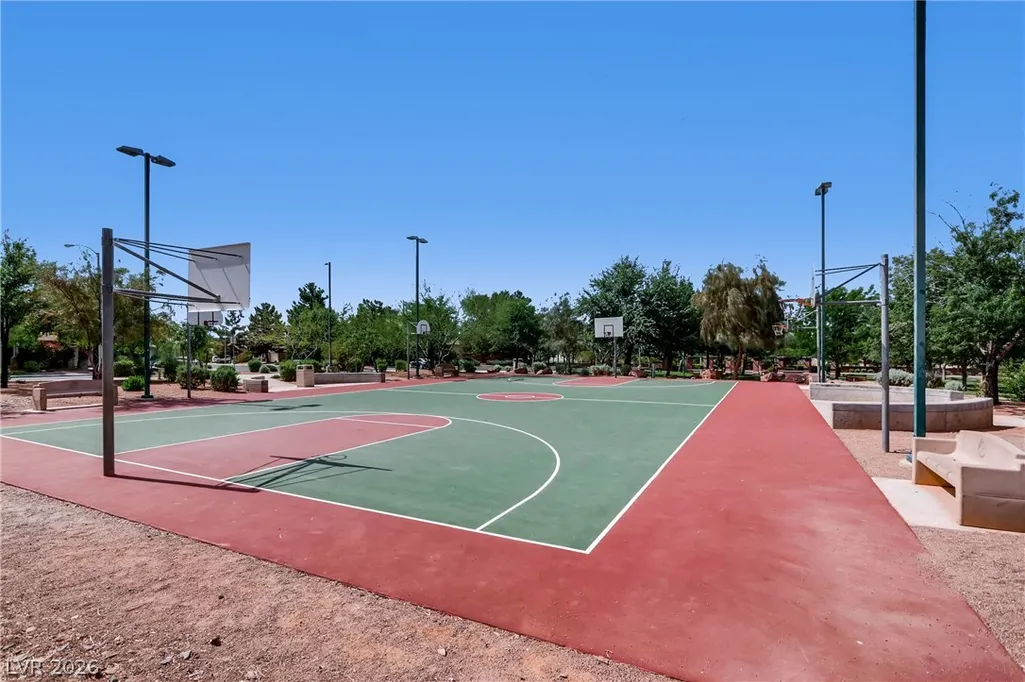
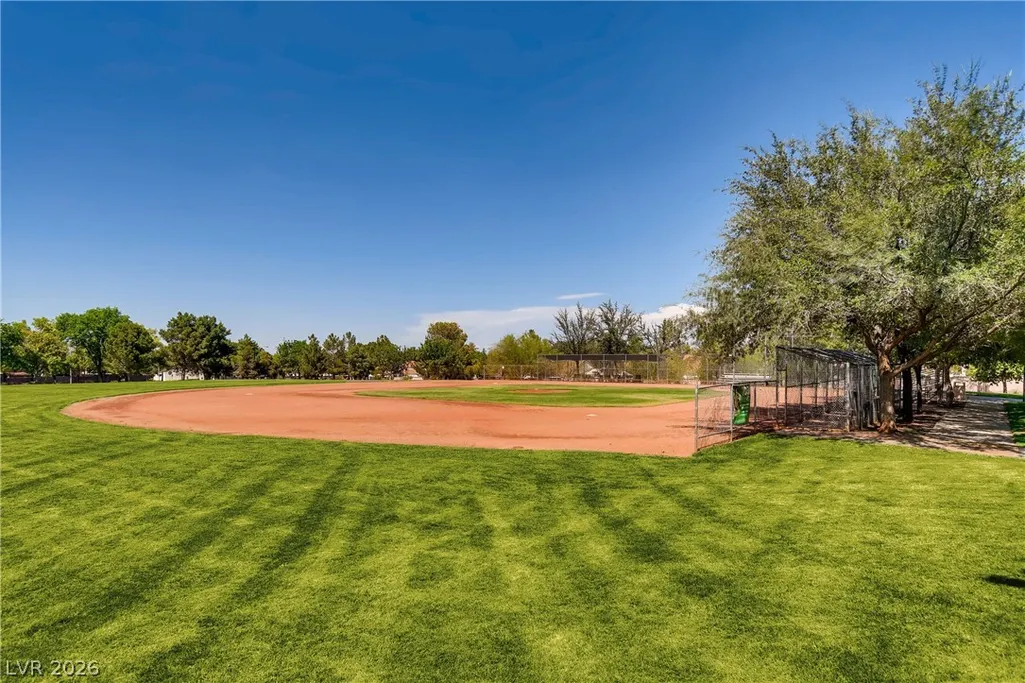
| Association Amenities | Basketball Court,Gated,Playground,Park,Guard,Tennis Court(s) |
| HOA / Comm Assn | Yes |
| Attached Garage | Yes |
| Energy Efficient | Windows,Solar Screens |
| Subdivision Name | Green Valley Ranch Parcel 42 |
| Facing Direction | West |
| Garage Y/N | Yes |
| Total Rooms | 9 |
| Status | Active |
| Directions | 215 to Green Valley Pkwy exit South, turn right on Wingbrook. Follow Wingbrook to Estates Guard Gate. Thru gate run Right on Candlestick to home. |
| High School | Coronado High |
| City | Henderson |
| Disclosures | Covenants/Restrictions Disclosure |
| Association Name | Estates @ Grn Valley |
| View Y/N | Yes |
| Zoning Description | Single Family |
| Lot Size Units | Acres |
| Lot Size Square Feet | 13504 |
| Spa Features | In Ground,Outdoor Hot Tub |
| Elementary School | Vanderburg, John C.,Twitchell, Neil C. |
| Year Built Details | RESALE |
| Tax Annual Amount | 14319 |
| Middle/Junior High School | Miller Bob |
| Property Condition | Resale |
| Virtual Tour | https://www.propertypanorama.com/instaview/las/2805537 |
| Days on Market | 37 |
| Standard Status | Active |
| Property Sub Type Additional | Single Family Residence |
| PostalCity | Henderson |
Interior Features
| Flooring | Carpet,Laminate,Marble |
|---|---|
| Furnished Y/N | Unfurnished |
| Total Fireplaces | 2 |
| Fireplace Features | Gas,Glass Doors,Great Room,Primary Bedroom |
| Air Conditioning Y/N | Yes |
| Heating Y/N | Yes |
| Window Features | Blinds,Double Pane Windows,Drapes,Plantation Shutters,Skylight(s),Tinted Windows,Window Treatments |
| Fireplace Y/N | Yes |
| Full Baths | 4 |
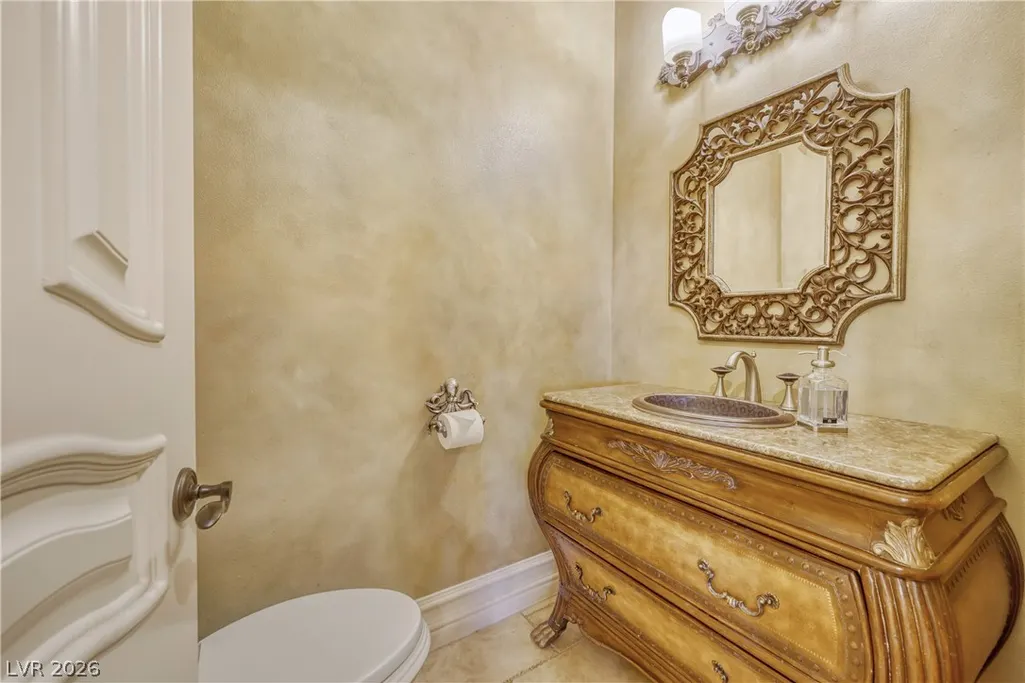
| Half Baths | 1 |
| 3/4 Baths | 1 |
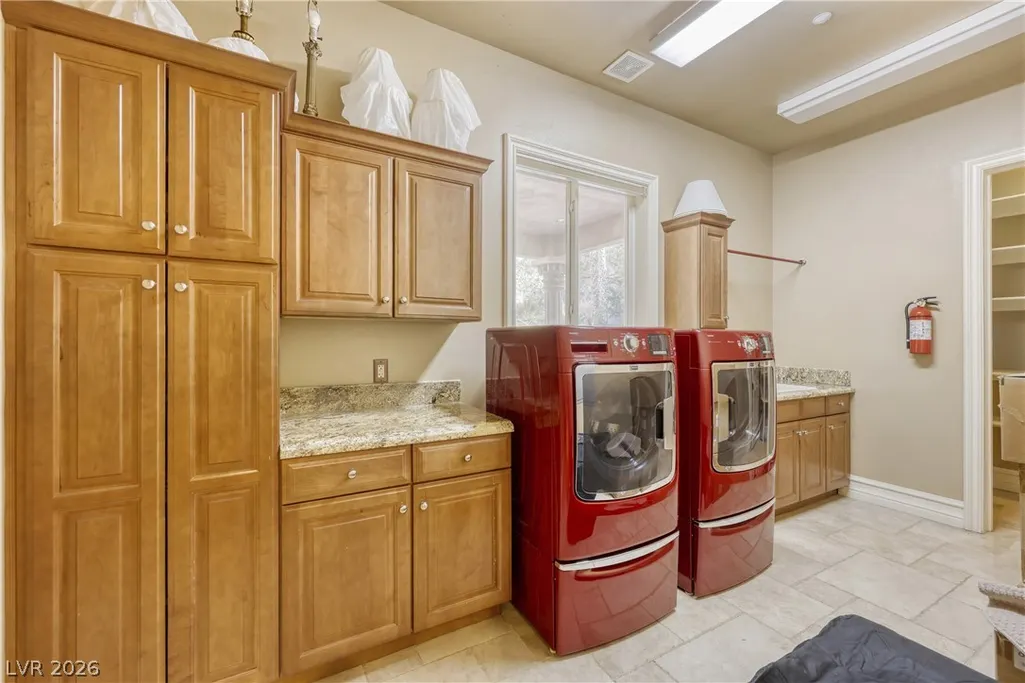
| Laundry Features | Gas Dryer Hookup,Main Level,Upper Level |
| Total Bedrooms | 4 |
| Total Baths | 6 |
| Bedrooms Possible | 5 |
Exterior Features
| Fencing | Block,Back Yard |
|---|---|
| Parking Features | Attached,Epoxy Flooring,Finished Garage,Garage,Garage Door Opener,Inside Entrance,Private |
| Lot Features | 1/4 to 1 Acre Lot,Drip Irrigation/Bubblers,Fruit Trees,Front Yard,Sprinklers In Front,Landscaped,Sprinklers Timer |
| Water Source | Public |
| Lot Size Area | 0.31 |
| Spa | Yes |
| Building Area Total | 5394 |
| Lot Size Acres | 0.31 |
| Other Equipment | Intercom |
| Horse Amenities | None |
Amenities
- Foreclosure
- Views
- Short Sale
- New Construction
- Adult 55+
- Lease To Own
- No HOA Fees
- Furnished
- Primary On Main
- Air Conditioning
- Seller Finance
- Green
- Fixer Upper
- Horse
- Golf
- Fireplace
- Deck
- Garage
- Basement
- Pool
Property vs Single Family Average in 89052
Price
Taxes
Year Built

