
Views - Primary on Main



















Address
359 Cannes Street, Henderson, NV
Price
$ 1,699,000
Property Attributes
- MLS#2802679
- TypeSingle Family
- Listing Status Active
- CountyClark
- CityHenderson
- NeighborhoodPARCEL MAP FILE 65 PAGE 2
- Zip89015
- Style
- Year Built2020
- Taxes$ 10504
- Price$ 1,699,000
- Bedrooms5
- Full Bathrooms6
- Half Bathrooms4
- Sqr Footage5407
- Lot Size0.71 Acres
Data Source:
Greater Las Vegas MLS (GLVAR)
Property Description
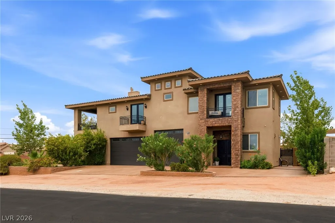
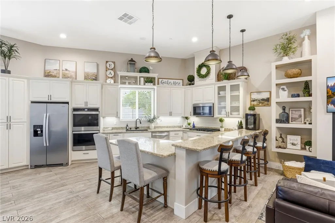
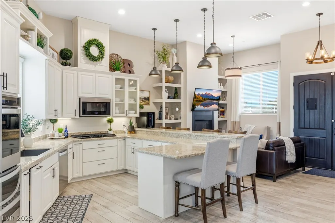
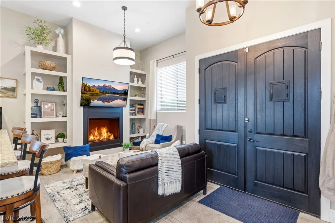
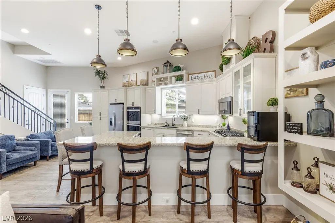
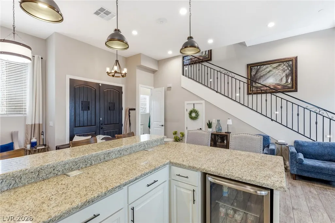
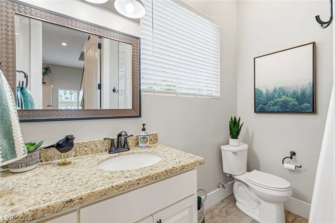
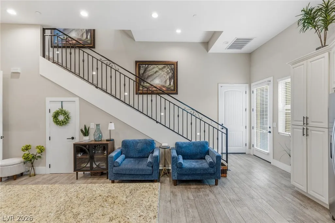
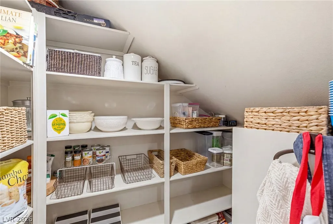
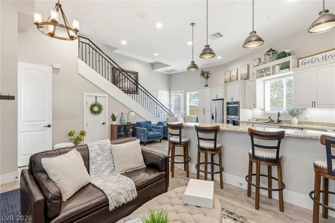
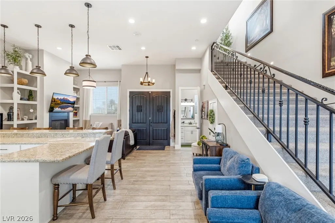
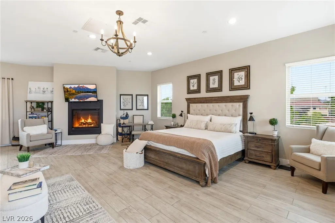
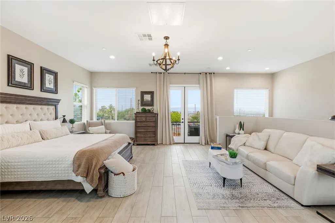
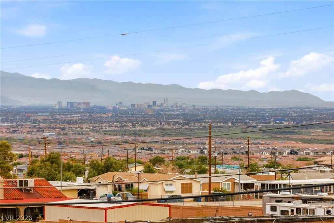
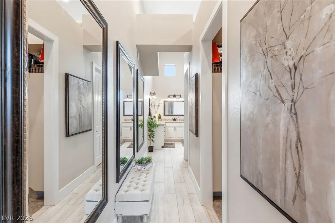
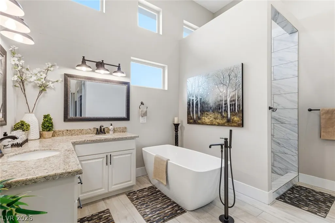
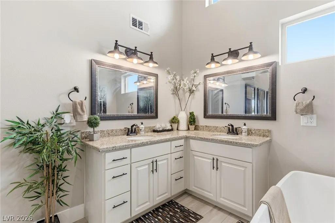
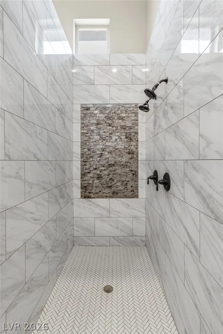
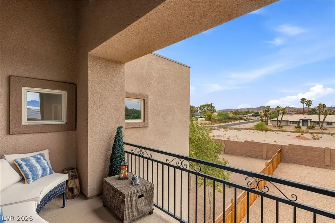
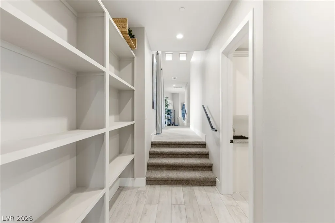
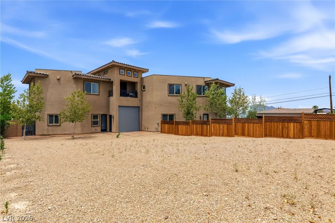
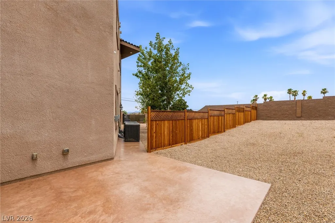
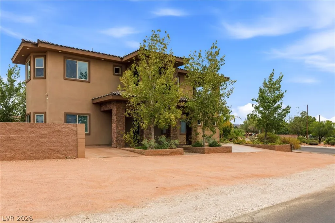
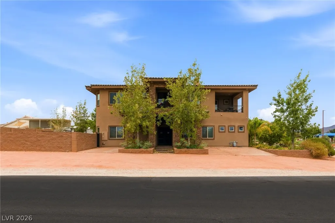
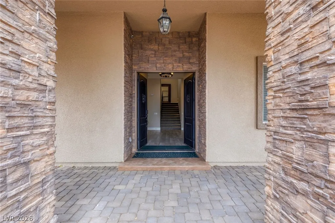
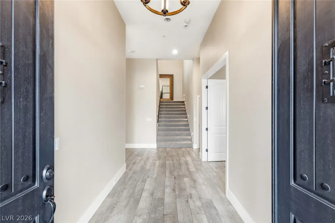
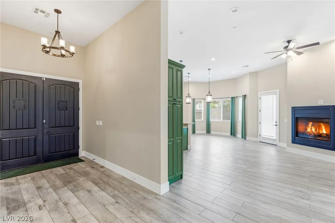
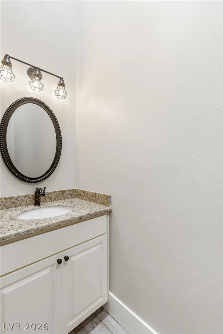
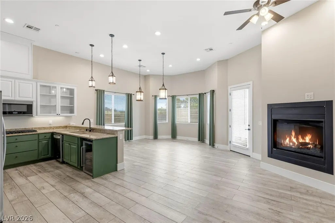
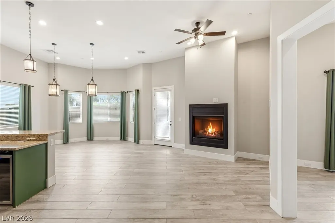
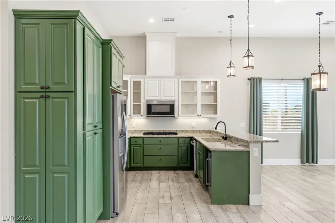
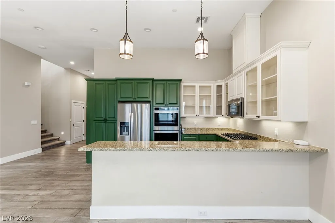
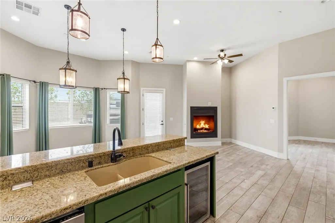
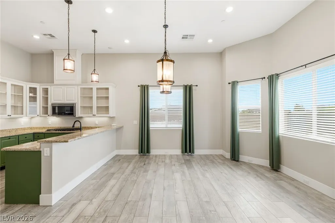
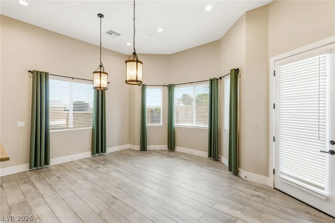
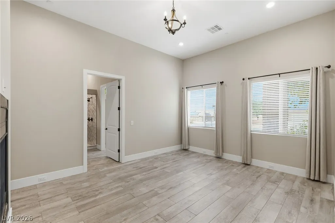
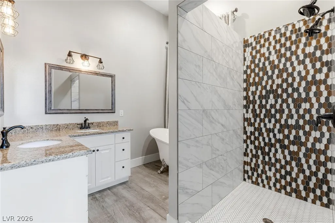
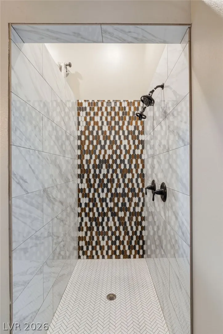
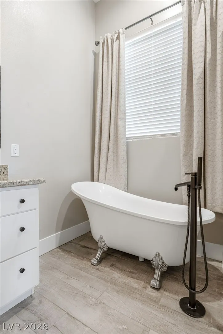
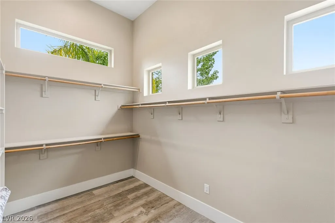
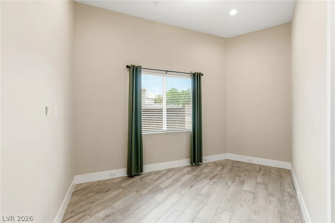
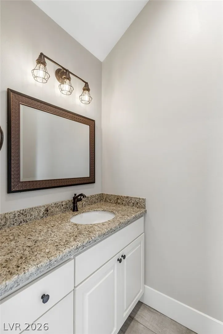
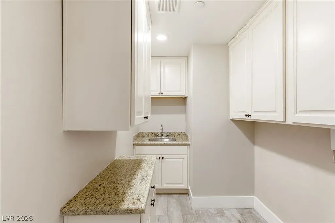
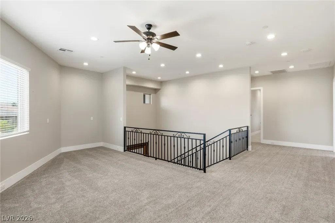
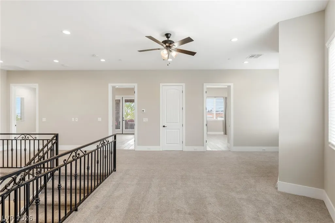
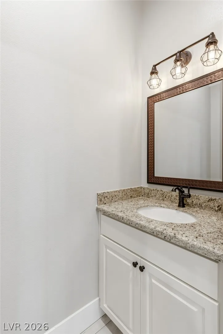
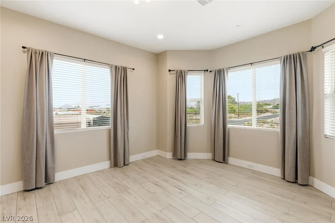
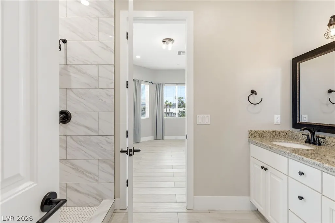
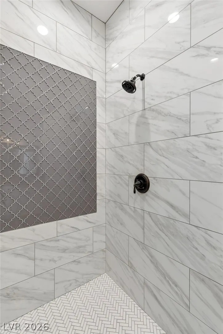
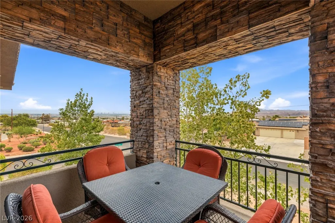
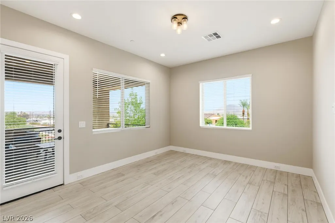
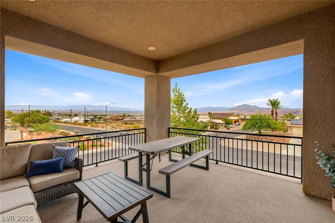
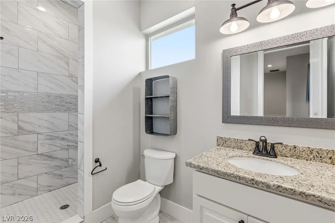
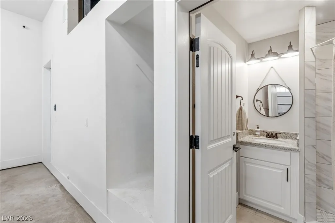
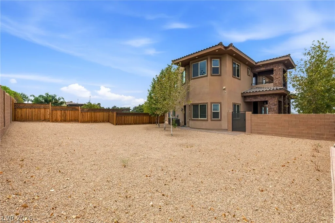
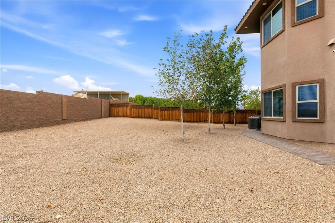
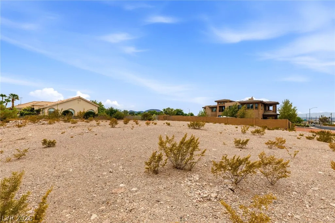
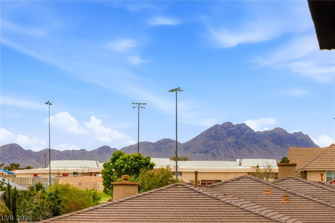
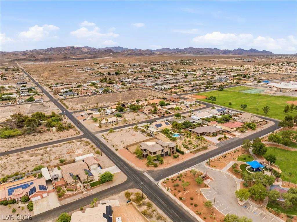
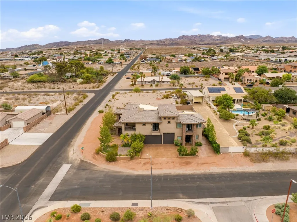
Once in a generation, a home comes to market that simply cannot be replicated. Welcome to an extraordinary estate offering the rare opportunity to own what is essentially two fully functional luxury homes under one roof. Thoughtfully designed for multigenerational living, extended family, or those seeking unmatched privacy and flexibility, this one-of-a-kind residence truly stands in a class of its own. Designed with privacy and functionality in mind, the home features two separate entrances, two gourmet kitchens, two luxurious primary suites, and two private backyard spaces, allowing each residence to function independently while remaining seamlessly connected. Soaring ceilings create a grand first impression, while six fireplaces add warmth and timeless elegance throughout. The first residence features an upstairs primary suite with a full and half bath, private den, gourmet kitchen, great room, laundry room, and three-quarter bath. The second residence offers its own private entrance, gourmet kitchen, great room, laundry room, main-level primary suite, three additional bedrooms, a den, and six bathrooms. In total, the estate offers five bedrooms, three dens, a loft, ten bathrooms, two laundry rooms, six fireplaces, and five private balconies showcasing breathtaking mountain views, dazzling Las Vegas Strip views, and spectacular Nevada sunsets. The flexible layout easily accommodates home offices, fitness rooms, media spaces, guest quarters, and more. Car enthusiasts and outdoor adventurers will appreciate the attached two-car garage and impressive RV garage with ample room for recreational vehicles, boats, workshops, or collector cars. Situated on an approximately 31,000 sqft lot extending beyond the existing rear wall providing even more usable land than first meets the eye offers endless possibilities for a resort-style pool, casita, sports court, lush gardens, and unforgettable outdoor entertaining. It's a legacy property that may never have another equal!
| Elementary School | Middle School | High School |
|---|---|---|
| Sewell Elementary School | Brown B. Mahlon Middle School | Basic Academy High School |
| Price History | |
|---|---|
| 7/28/2026 | Listed $1,699,000 |
General Features
| Interior Features | Bedroom on Main Level,Ceiling Fan(s),Primary Downstairs,Window Treatments |
|---|---|
| Sewer | Public Sewer |
| Heating | Central,Gas,Multiple Heating Units |
| Cooling | Central Air,Electric,2 Units |
| Utilities | Cable Available,Underground Utilities |
| Possession | Close Of Escrow |
| Roof | Pitched,Tile |
| Appliances | Built-In Electric Oven,Double Oven,Dryer,Dishwasher,Gas Cooktop,Disposal,Microwave,Refrigerator,Wine Refrigerator,Washer |
| Exterior Features | Balcony,Patio,Private Yard,RV Hookup |
| Garage Spaces | 4 |
| Patio/Porch Features | Balcony,Patio |
| Architectural Style | Two Story |
| Security Features | Fire Sprinkler System |
| Year Built | 2020 |
| Electric | Photovoltaics None |
| View | City,Park/Greenbelt,Mountain(s),Strip View |
| Stories | 2 |
| Property SubType | Single Family Residence |
| Additional Parcels Description | --- |
| County | Clark |
| Property Type | Residential |
| Association Amenities | None |
| Attached Garage | Yes |
| Energy Efficient | Windows |
| Subdivision Name | PARCEL MAP FILE 65 PAGE 2 |
| Facing Direction | North |
| Garage Y/N | Yes |
| Total Rooms | 14 |
| Status | Active |
| Directions | East on Lake Mead from Boulder Highway, South (R)on Athens, Right on Emden, Right on Firth, & (L) on Cannes Street |
| High School | Basic Academy |
| City | Henderson |
| View Y/N | Yes |
| Zoning Description | Single Family |
| Lot Size Units | Acres |
| Lot Size Square Feet | 30928 |
| Elementary School | Sewell, C.T.,Sewell, C.T. |
| Year Built Details | RESALE |
| Tax Annual Amount | 10504 |
| Middle/Junior High School | Brown B. Mahlon |
| Property Condition | Resale |
| Virtual Tour | https://track.pstmrk.it/3s/rooted-elements-media.aryeo.com%2Fsites%2Frpplzjpg%2Funbranded/cUpU/V9TGAQ/AQ/54655245-124e-49f7-b0db-c099342a055b/3/VzGtrSp_UD |
| Days on Market | 1 |
| Standard Status | Active |
| Property Sub Type Additional | Single Family Residence |
| PostalCity | Henderson |
Interior Features
| Flooring | Carpet,Tile |
|---|---|
| Furnished Y/N | Unfurnished |
| Total Fireplaces | 6 |
| Fireplace Features | Bedroom,Gas,Great Room,Primary Bedroom |
| Air Conditioning Y/N | Yes |
| Heating Y/N | Yes |
| Window Features | Blinds,Double Pane Windows,Low-Emissivity Windows,Window Treatments |
| Fireplace Y/N | Yes |
| Full Baths | 2 |
| Half Baths | 4 |
| 3/4 Baths | 4 |
| Laundry Features | Cabinets,Gas Dryer Hookup,Main Level,Laundry Room,Sink,Upper Level |
| Total Bedrooms | 5 |
| Total Baths | 10 |
| Bedrooms Possible | 9 |
Exterior Features
| Fencing | Block,Back Yard |
|---|---|
| Parking Features | Attached,Finished Garage,Garage,Garage Door Opener,Inside Entrance,Private,RV Garage,RV Hook-Ups,RV Access/Parking |
| Lot Features | 1/4 to 1 Acre Lot,Desert Landscaping,Landscaped,Rocks |
| Water Source | Public |
| Lot Size Area | 0.71 |
| Building Area Total | 5407 |
| Lot Size Acres | 0.71 |
| Horse Amenities | None |
Amenities
- Foreclosure
- Views
- Short Sale
- New Construction
- Adult 55+
- Lease To Own
- No HOA Fees
- Furnished
- Primary On Main
- Air Conditioning
- Seller Finance
- Green
- Fixer Upper
- Horse
- Golf
- Fireplace
- Deck
- Garage
- Basement
- Pool
Property vs Single Family Average in 89015
Price
Taxes
Year Built
 The data relating to real estate for sale on this web site comes in part from the INTERNET DATA EXCHANGE Program of the Greater Las Vegas Association of REALTORS® MLS. Real estate listings held by brokerage firms other than this site-owner are marked with the IDX logo. The information being provided is for the consumers' personal, noncommercial use and may not be used for any purpose other than to identify prospective properties consumers may be interested in purchasing.
