
Primary on Main









Address
6302 Golden Rain Street, North Las Vegas, NV
Price
$ 570,000
Property Attributes
- MLS#2802629
- TypeSingle Family
- Listing Status Active
- CountyClark
- CityNorth Las Vegas
- NeighborhoodEldorado #11-R1-70 #4
- Zip89031
- Style
- Year Built2002
- Taxes$ 2852
- Price$ 570,000
- Bedrooms4
- Full Bathrooms2
- Half Bathrooms0
- Sqr Footage2391
- Lot Size0.22 Acres
Data Source:
Greater Las Vegas MLS (GLVAR)
Property Description
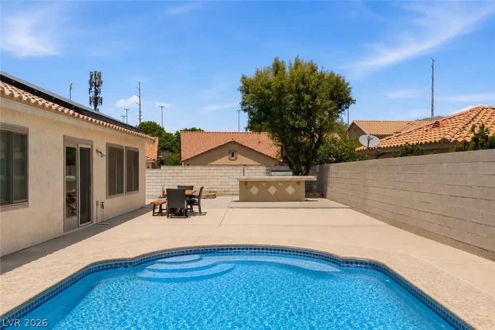
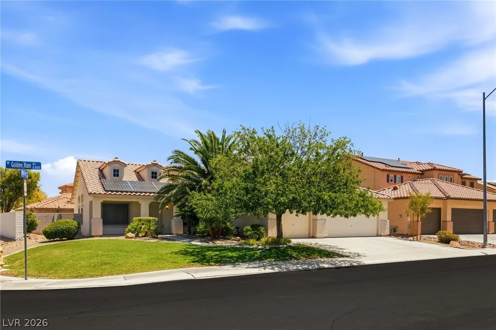
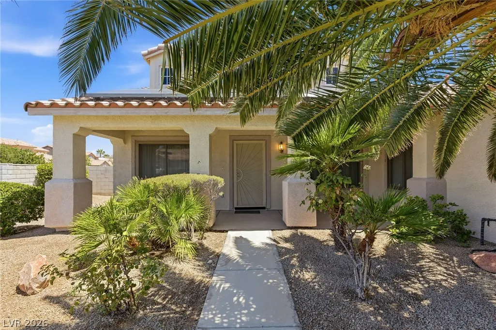
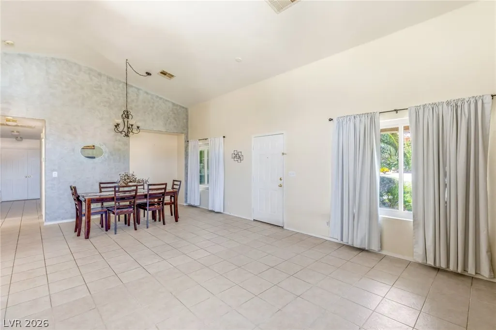
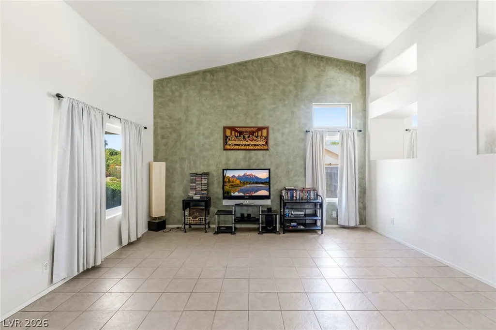
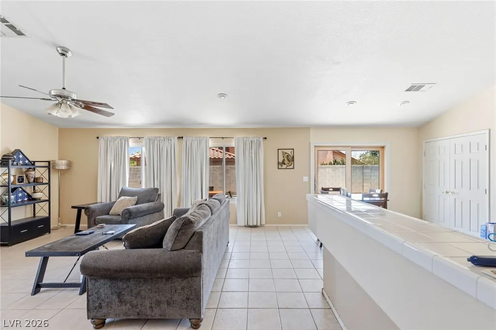
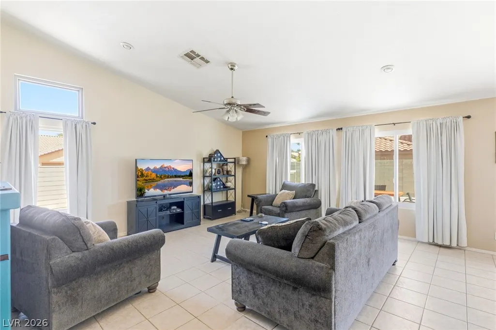
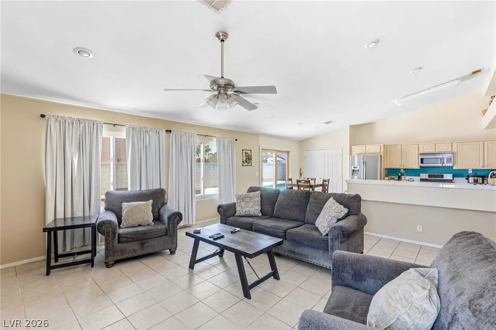
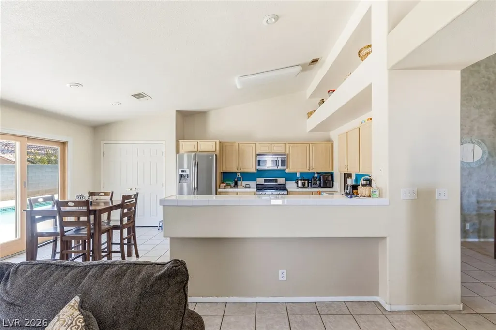
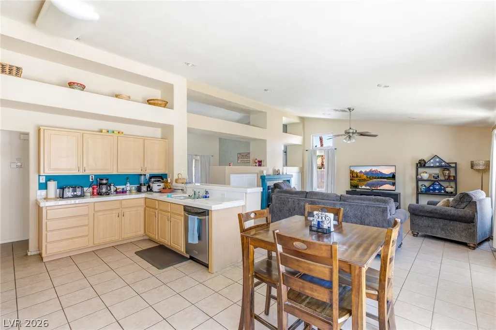
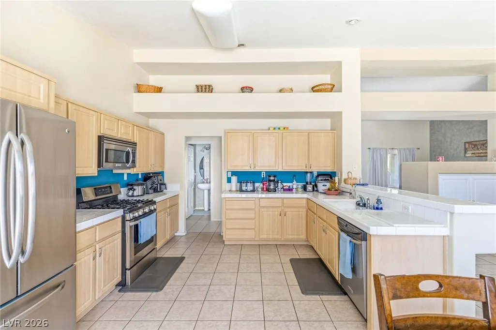
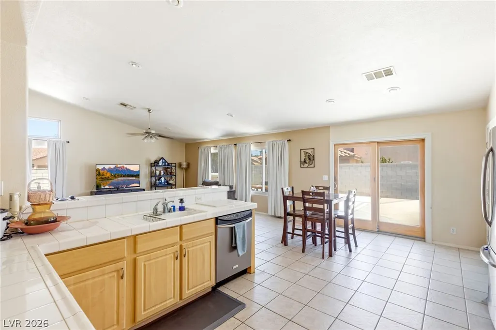
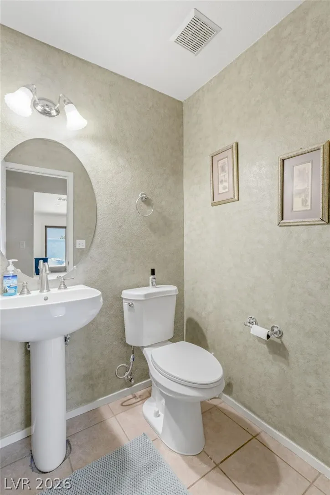
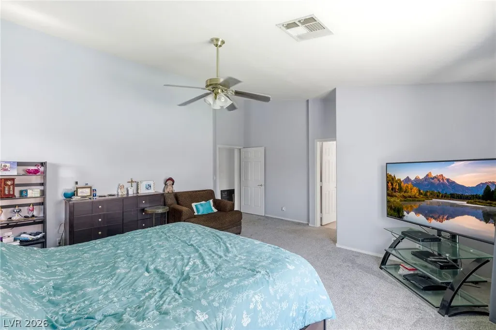
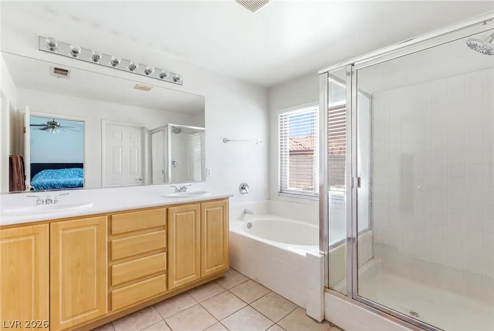
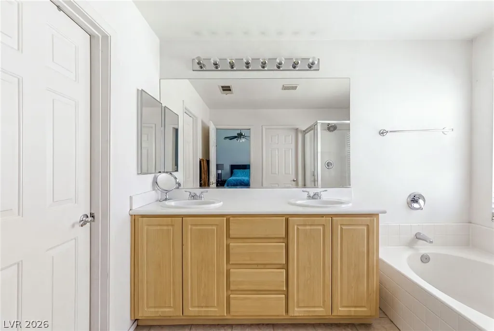
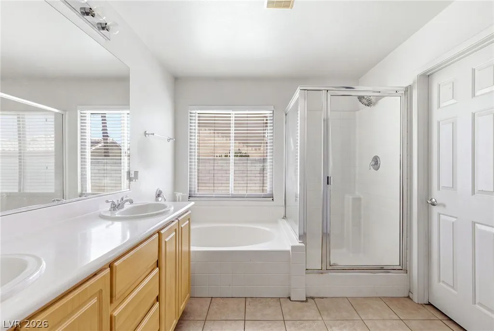
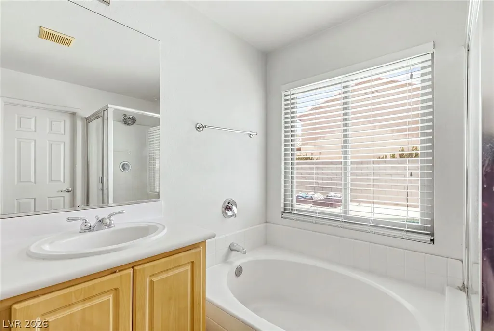
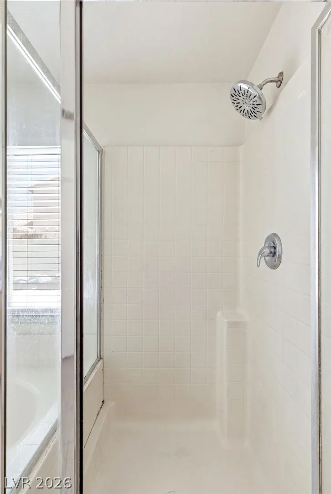
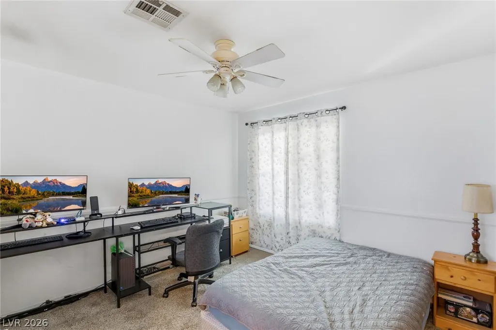
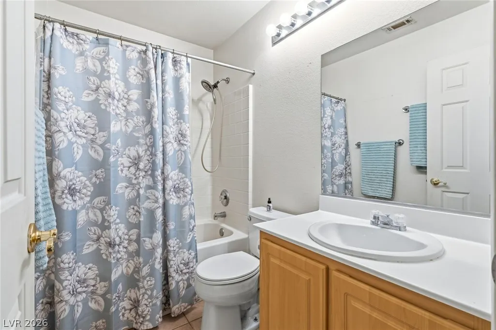
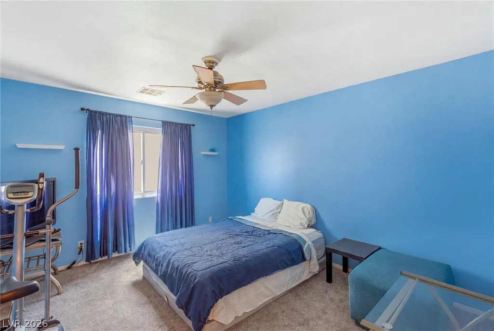
Single-story 4-bedroom home on a spacious corner lot in the established Eldorado community of North Las Vegas, built in 2002 with roughly 2,391 sq ft of open, light-filled living space. Low-maintenance desert landscaping and private backyard pool. Step through the covered front entry into a bright floor plan with soaring vaulted ceilings, tile flooring. A formal living and dining area with chandelier and oversized windows greets you at the entry, then flows into a generous family room that opens directly to the kitchen with a wall of windows and sliders framing views of the pool. The kitchen features stainless steel appliances, light maple cabinetry, tile countertops with a designer backsplash, a center island, a breakfast bar, and a sunny eat-in nook. The private primary suite offers a vaulted ceiling, ceiling fan, room for a sitting area, and an en-suite bath with dual-sink vanity, separate soaking tub, glass-enclosed shower, and walk-in closet. Three additional bedrooms with ceiling fans, a guest bath, a powder room, and a dedicated indoor laundry room (washer and dryer included) complete the interior. Tile and carpet flooring throughout. Out back, the resort-style yard is built for Las Vegas living: a sparkling private pool, an expansive covered patio, and a large concrete deck. The built-in outdoor kitchen with barbecue and updated outdoor bar make hosting effortless, with mature trees for shade. Major updates bring peace of mind — all-new Andersen windows, a newer HVAC compressor, and energy-saving solar (leased). Attached 3-car garage. Refrigerator, washer, and dryer all included.
| Elementary School | Middle School | High School |
|---|---|---|
| Antonello Elementary School | Cram Brian & Teri Middle School | Legacy High School |
| Price History | |
|---|---|
| 7/30/2026 | Listed $600,000 |
| 8/10/2026 | 5$570,000 |
General Features
| Interior Features | Bedroom on Main Level,Ceiling Fan(s),Full Bath on Main Level,Primary Downstairs |
|---|---|
| Sewer | Public Sewer |
| Heating | Central,Gas |
| Cooling | Central Air,Electric |
| Utilities | Underground Utilities |
| Possession | Close Of Escrow |
| Roof | Tile |
| Appliances | Dryer,Dishwasher,Disposal,Gas Range,Microwave,Refrigerator,Washer |
| Exterior Features | Built-in Barbecue,Barbecue,Patio |
| HOA | 12 |
| Garage Spaces | 3 |
| Association Fee Includes | Association Management |
| Patio/Porch Features | Covered,Patio |
| Architectural Style | One Story |
| Pool Features | In Ground,Private |
| Private Pool | Yes |
| Construction Materials | Frame,Stucco |
| Year Built | 2002 |
| Electric | Photovoltaics Third-Party Owned |
| Stories | 1 |
| Property SubType | Single Family Residence |
| Additional Parcels Description | --- |
| Assoc Fee Paid Per | Monthly |
| County | Clark |
| Property Type | Residential |
| Association Amenities | None |
| HOA / Comm Assn | Yes |
| Attached Garage | Yes |
| Energy Efficient | Solar Panel(s) |
| Subdivision Name | Eldorado #11-R1-70 #4 |
| Facing Direction | South |
| Garage Y/N | Yes |
| Total Rooms | 4 |
| Status | Active |
| Directions | From 215N go South on Aliante Pkwy, LEFT on Centennial Hills Pkwy, LEFT on Cloud Dance Ct, LEFT on Golden Rain St to #6302. |
| High School | Legacy |
| City | North Las Vegas |
| Association Name | Eldorado CIC |
| Zoning Description | Single Family |
| Lot Size Units | Acres |
| Lot Size Square Feet | 9439 |
| Elementary School | Antonello, Lee,Antonello, Lee |
| Year Built Details | RESALE |
| Tax Annual Amount | 2852 |
| Middle/Junior High School | Cram Brian & Teri |
| Property Condition | Resale |
| Virtual Tour | https://www.propertypanorama.com/instaview/las/2802629 |
| Days on Market | 47 |
| Standard Status | Active |
| Property Sub Type Additional | Single Family Residence |
| PostalCity | North Las Vegas |
Interior Features
| Flooring | Carpet,Tile |
|---|---|
| Furnished Y/N | Unfurnished |
| Air Conditioning Y/N | Yes |
| Heating Y/N | Yes |
| Full Baths | 2 |
| Laundry Features | Gas Dryer Hookup,Laundry Room |
| Total Bedrooms | 4 |
| Total Baths | 2 |
| Bedrooms Possible | 4 |
Exterior Features
| Fencing | Block,Full |
|---|---|
| Parking Features | Attached,Garage,Garage Door Opener,Inside Entrance,Private |
| Lot Features | Corner Lot,Desert Landscaping,Landscaped,< 1/4 Acre |
| Water Source | Public |
| Lot Size Area | 0.22 |
| Building Area Total | 2391 |
| Lot Size Acres | 0.22 |
| Horse Amenities | None |
Amenities
- Foreclosure
- Views
- Short Sale
- New Construction
- Adult 55+
- Lease To Own
- No HOA Fees
- Furnished
- Primary On Main
- Air Conditioning
- Seller Finance
- Green
- Fixer Upper
- Horse
- Golf
- Fireplace
- Deck
- Garage
- Basement
- Pool
Property vs Single Family Average in 89031
Price
Taxes
Year Built
 The data relating to real estate for sale on this web site comes in part from the INTERNET DATA EXCHANGE Program of the Greater Las Vegas Association of REALTORS® MLS. Real estate listings held by brokerage firms other than this site-owner are marked with the IDX logo. The information being provided is for the consumers' personal, noncommercial use and may not be used for any purpose other than to identify prospective properties consumers may be interested in purchasing.
