




Address
68 Lakefront Drive, Henderson, NV
Price
$ 2,200,000
Property Attributes
- MLS#2802060
- TypeSingle Family
- Listing Status Active
- CountyClark
- CityHenderson
- NeighborhoodSouthshore Parcel 27
- Zip89011
- Style
- Year Built2027
- Taxes$ 4896
- Price$ 2,200,000
- Bedrooms3
- Full Bathrooms3
- Half Bathrooms1
- Sqr Footage3659
- Lot Size0.08 Acres
Data Source:
Greater Las Vegas MLS (GLVAR)
Property Description
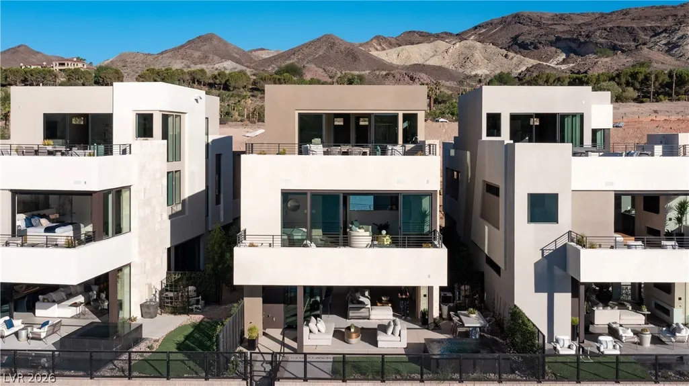
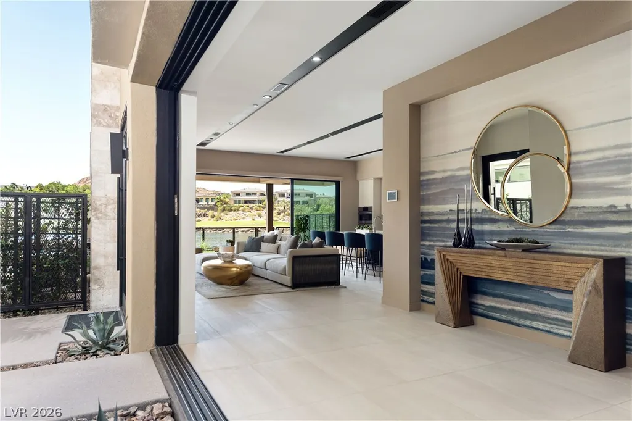
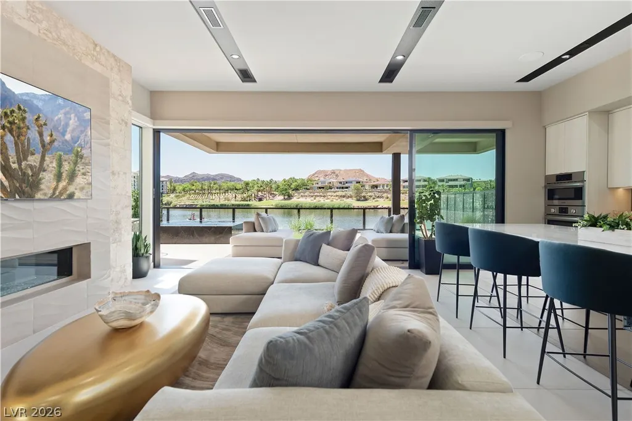
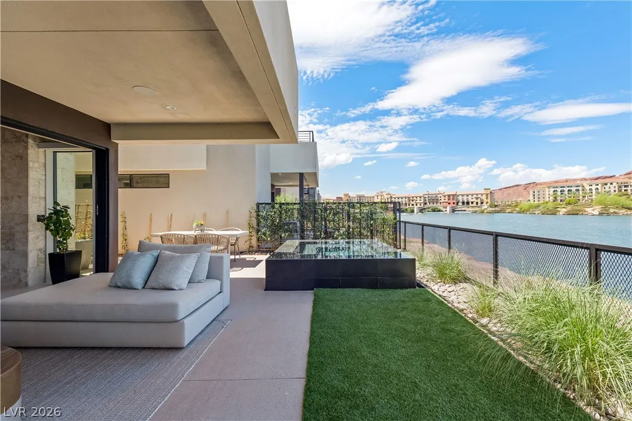
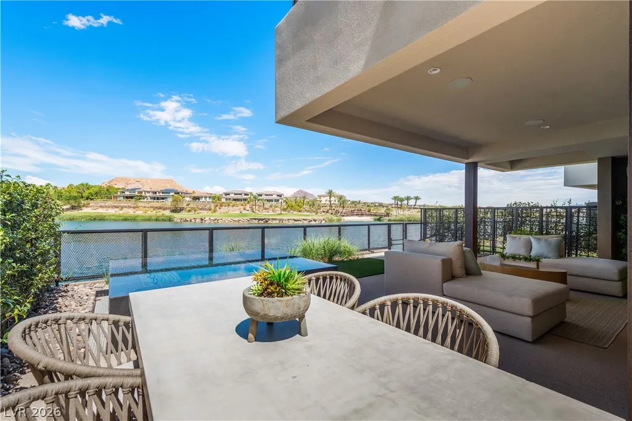
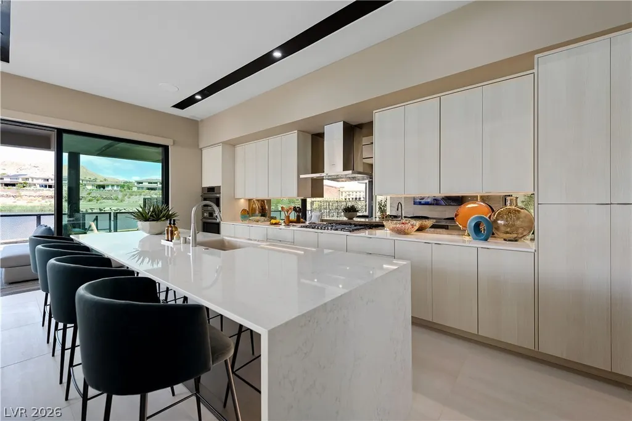
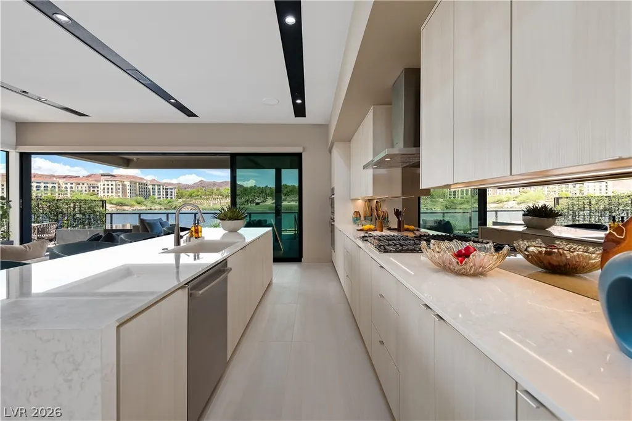
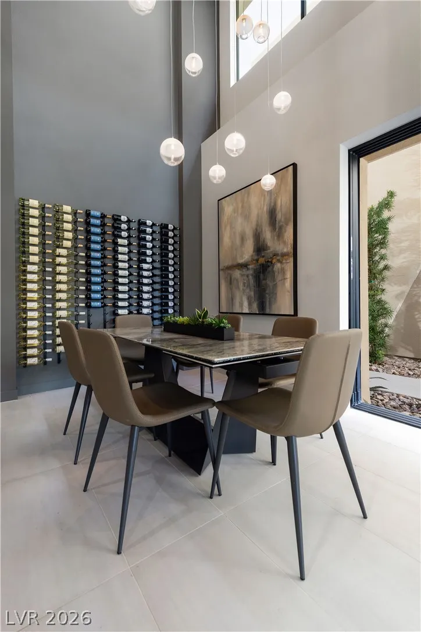
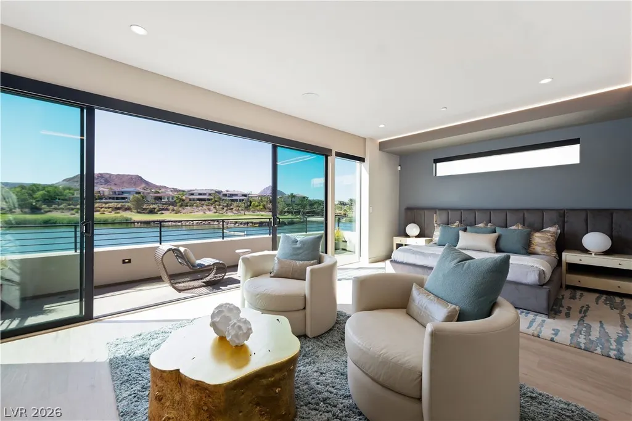
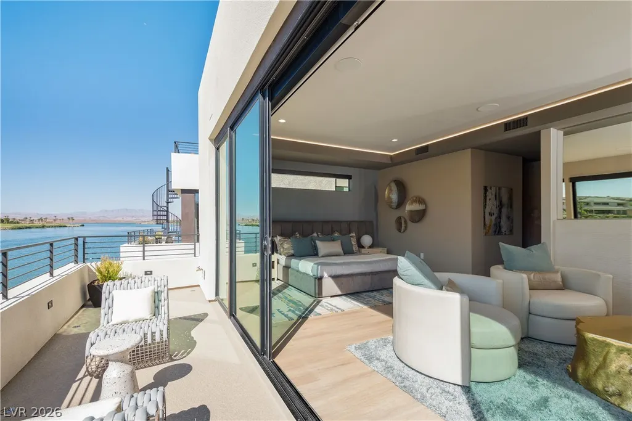
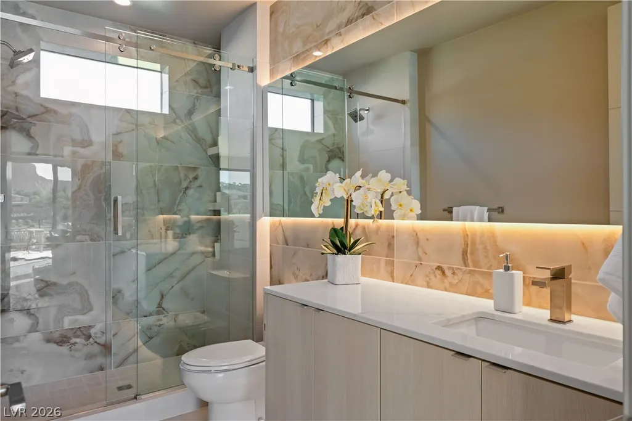
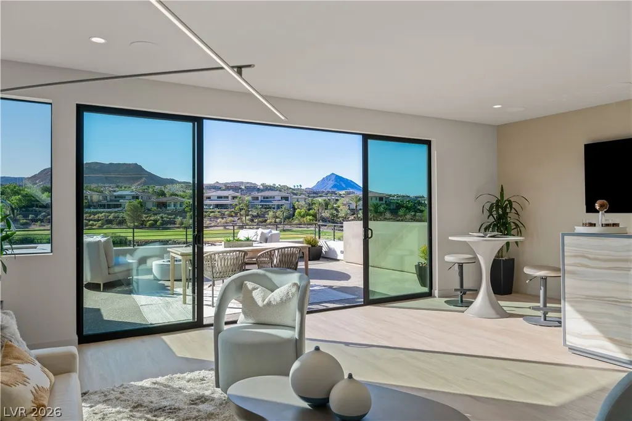
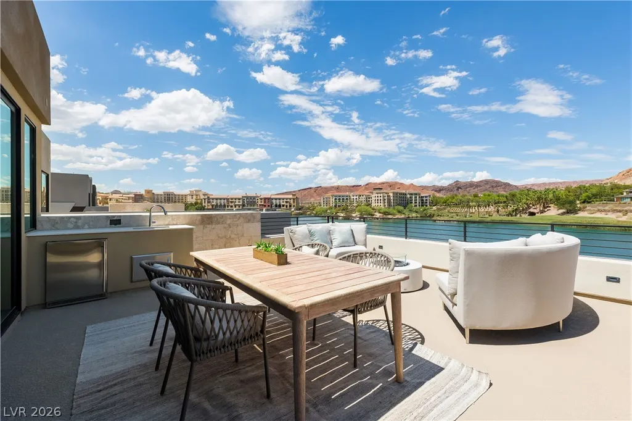
TO BE BUILT | Elevar-Alta | Shoreline offers a refined blend of luxury and natural beauty, and delivers an exceptional living experience. Expansive windows capture sweeping views of Lake Las Vegas, lush golf fairways, and distant mountain peaks. Designed for seamless indoor-outdoor living, the home features spacious terraces and patios ideal for entertaining or relaxing. Inside, soaring ceilings, Vegas Modern finishes, and a chef’s kitchen with premium appliances, custom cabinetry, and an oversized island elevate everyday living. The primary suite is a serene retreat with a spa-inspired bath and private balcony overlooking lake and mountain views. Outdoor spaces extend the living areas with comfort and style. Every Shoreline home is customizable, allowing buyers to personalize their dream residence while enjoying an unmatched lifestyle surrounded by golf, hiking trails, and stunning scenery.
| Elementary School | Middle School | High School |
|---|---|---|
| Josh Elementary School | Brown B. Mahlon Middle School | Basic Academy High School |
| Price History | |
|---|---|
| 7/28/2026 | Listed $2,200,000 |
General Features
| Interior Features | Programmable Thermostat |
|---|---|
| Sewer | Public Sewer |
| Heating | Central,Gas |
| Cooling | Central Air,Gas |
| Utilities | Underground Utilities |
| Possession | Close Of Escrow |
| Roof | Flat |
| Appliances | Built-In Gas Oven,Dishwasher,Gas Cooktop,Disposal,Gas Range,Microwave,Refrigerator |
| Exterior Features | Balcony,Deck,Patio |
| HOA | 153 |
| Garage Spaces | 2 |
| Association Fee Includes | Association Management |
| Patio/Porch Features | Balcony,Deck,Patio,Rooftop |
| Architectural Style | Three Story,Tri-Level |
| Security Features | Fire Sprinkler System,Gated Community |
| Construction Materials | Drywall |
| Year Built | 2027 |
| Electric | Photovoltaics None |
| Stories | 3 |
| Levels | Multi/Split |
| Property SubType | Single Family Residence |
| Additional Parcels Description | --- |
| Assoc Fee Paid Per | Monthly |
| County | Clark |
| Property Type | Residential |
| Association Amenities | Gated |
| HOA / Comm Assn | Yes |
| Attached Garage | Yes |
| Energy Efficient | Windows |
| Subdivision Name | Southshore Parcel 27 |
| Facing Direction | North |
| Garage Y/N | Yes |
| Total Rooms | 4 |
| Status | Active |
| Directions | From Harry Reid International Airport, take I-215 E toward Henderson. Exit at Lake Mead Pkwy (NV-564) and turn right. Continue for about 3 miles, then turn left onto Lakefront Dr. Drive about 0.5 miles—42 Lakefront Dr will be on your right. Approx. 11 miles, 15–20 mins. The Show Home address is 42 Lakefront Drive, Henderson NV 89011 |
| High School | Basic Academy |
| City | Henderson |
| Disclosures | Covenants/Restrictions Disclosure |
| Association Name | Lake Las Vegas |
| Zoning Description | Single Family |
| Lot Size Units | Acres |
| Lot Size Square Feet | 3485 |
| Elementary School | Josh, Stevens,Josh, Stevens |
| Year Built Details | TO BE BUILT |
| Tax Annual Amount | 4896 |
| Middle/Junior High School | Brown B. Mahlon |
| Property Condition | To Be Built |
| Virtual Tour | https://www.propertypanorama.com/instaview/las/2802060 |
| Days on Market | 3 |
| Builder Name | Blue Heron |
| Standard Status | Active |
| Property Sub Type Additional | Single Family Residence |
| PostalCity | Henderson |
Interior Features
| Flooring | Carpet,Porcelain Tile,Tile |
|---|---|
| Furnished Y/N | Unfurnished |
| Total Fireplaces | 2 |
| Fireplace Features | Gas,Great Room,Primary Bedroom |
| Air Conditioning Y/N | Yes |
| Heating Y/N | Yes |
| Window Features | Double Pane Windows |
| Fireplace Y/N | Yes |
| Full Baths | 3 |
| Half Baths | 1 |
| Laundry Features | Gas Dryer Hookup,Upper Level |
| Total Bedrooms | 3 |
| Total Baths | 4 |
| Bedrooms Possible | 4 |
Exterior Features
| Fencing | Back Yard,Metal |
|---|---|
| Parking Features | Attached,Garage,Guest,Private |
| Lot Features | Desert Landscaping,Landscaped,< 1/4 Acre |
| Water Source | Public |
| Lot Size Area | 0.08 |
| Building Area Total | 3659 |
| Lot Size Acres | 0.08 |
| Builder Model | ElevarAlta |
| Horse Amenities | None |
Amenities
- Foreclosure
- Views
- Short Sale
- New Construction
- Adult 55+
- Lease To Own
- No HOA Fees
- Furnished
- Primary On Main
- Air Conditioning
- Seller Finance
- Green
- Fixer Upper
- Horse
- Golf
- Fireplace
- Deck
- Garage
- Basement
- Pool
Property vs Single Family Average in 89011
Price
Taxes
Year Built

