
Primary on Main











Address
349 Bronze Creek Court, Las Vegas, NV
Price
$ 859,000
Property Attributes
- MLS#2791738
- TypeSingle Family
- Listing Status Active
- CountyClark
- CityLas Vegas
- NeighborhoodRhodes Ranch South Phase 3
- Zip89148
- Style
- Year Built2018
- Taxes$ 6624
- Price$ 859,000
- Bedrooms4
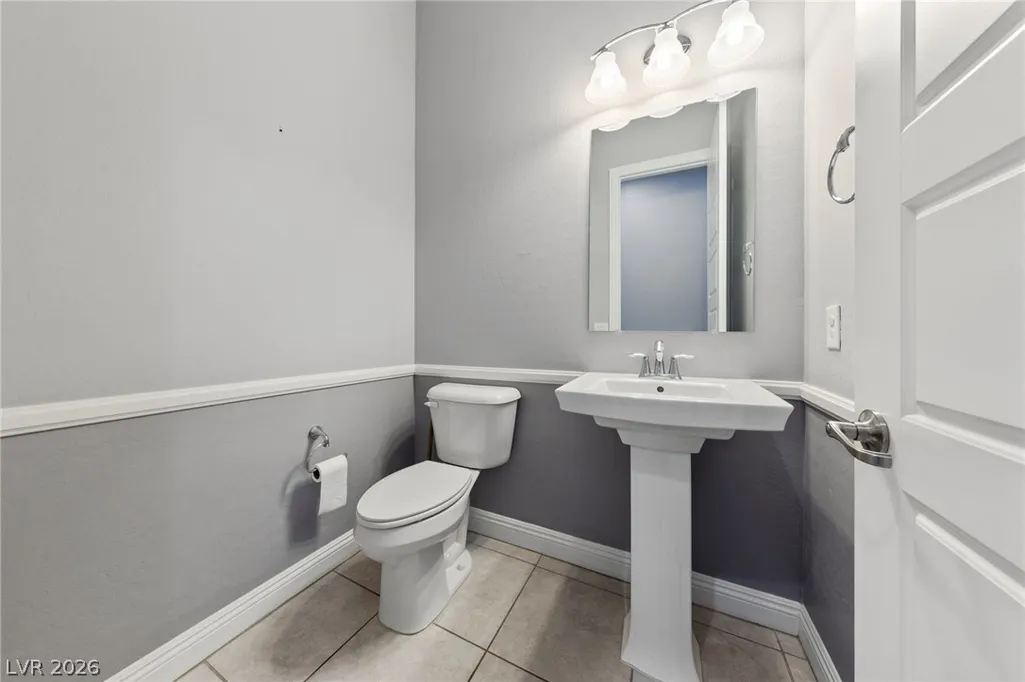
- Full Bathrooms2
- Half Bathrooms1
- Sqr Footage2725
- Lot Size0.17 Acres
Data Source:
Greater Las Vegas MLS (GLVAR)
Property Description
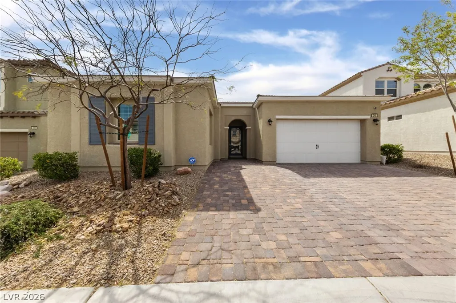
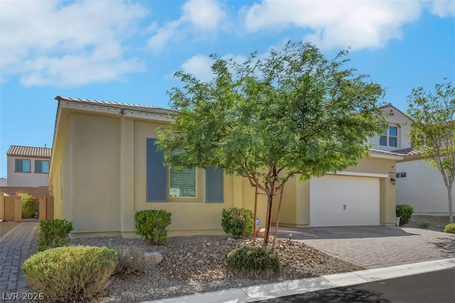
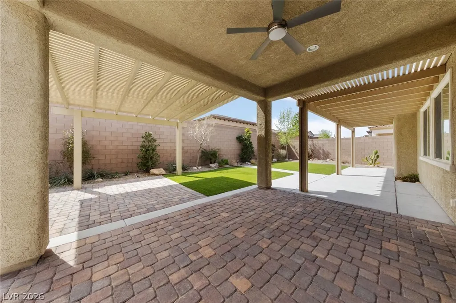
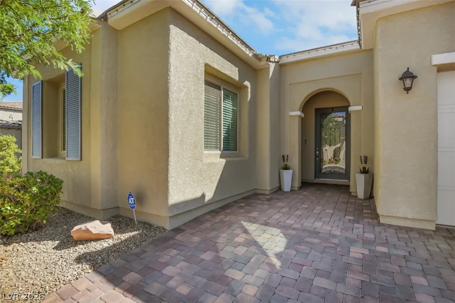
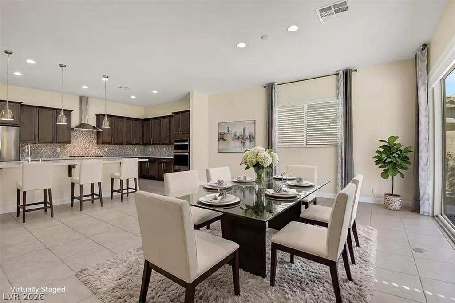
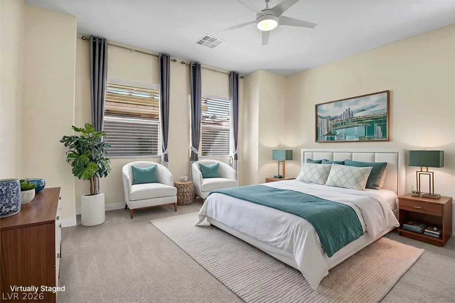
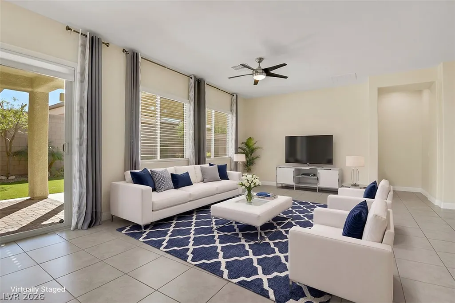
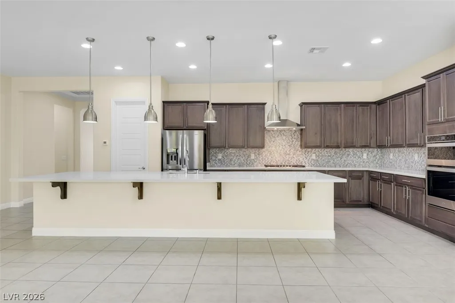
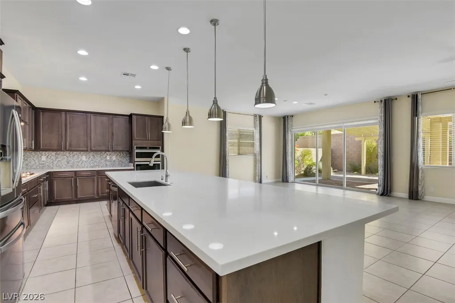
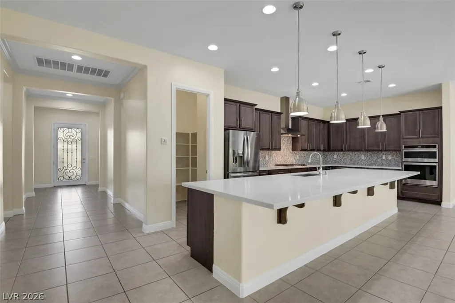
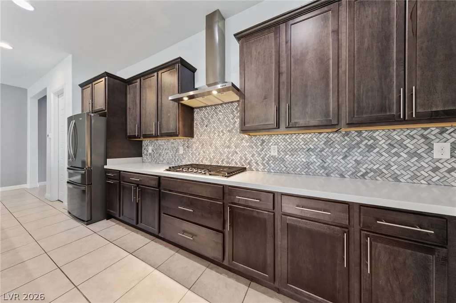
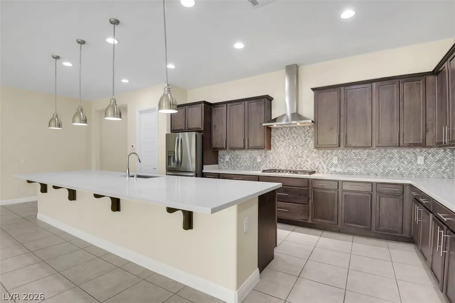
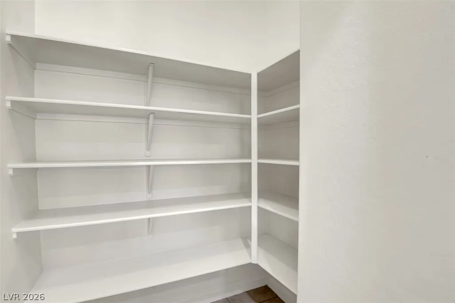
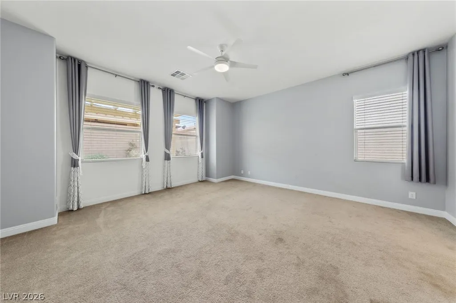
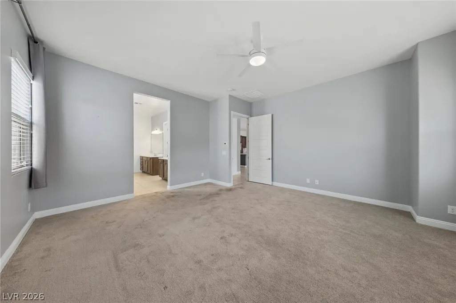
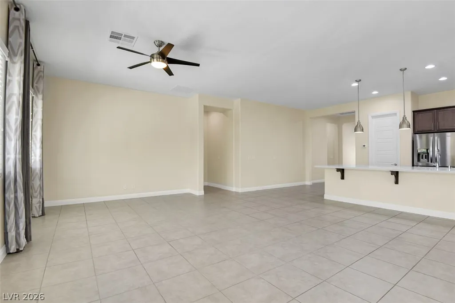
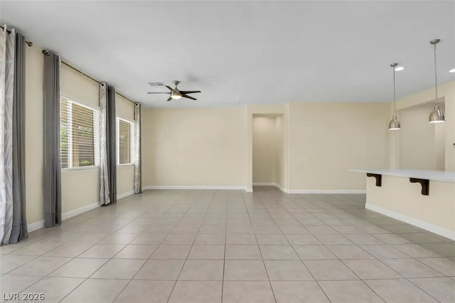
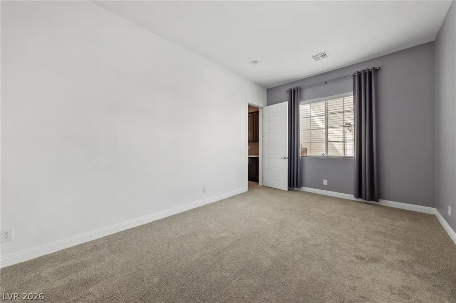
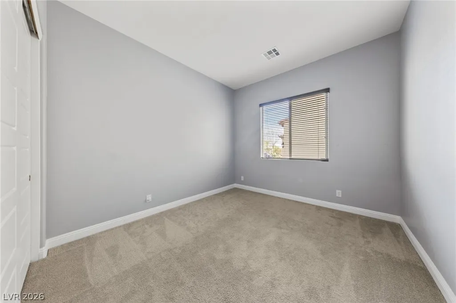
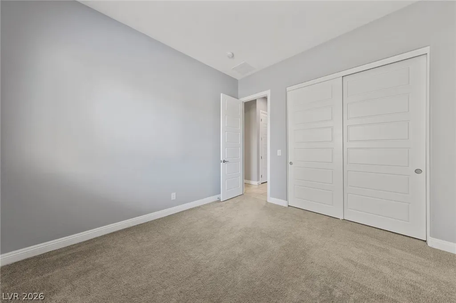
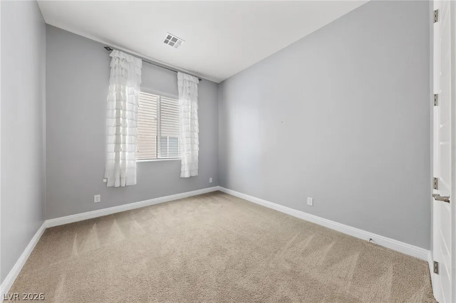
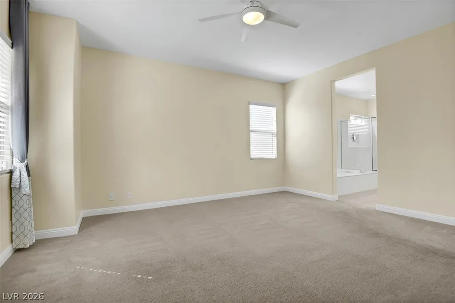
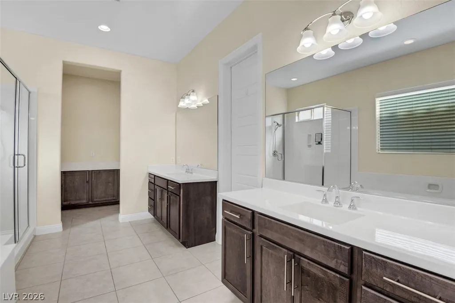
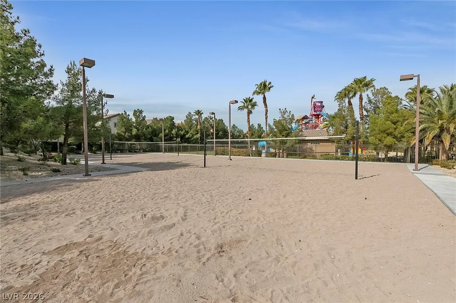
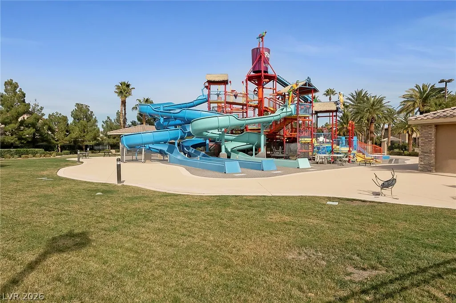
Beautiful single-story home featuring 4 bedrooms in The Estates, a gated neighborhood within the prestigious guard-gated Rhodes Ranch community. Enjoy resort-style amenities including a golf course, pool, spa, fitness center, playground, volleyball courts, basketball courts, and more. The open-concept floor plan showcases a spacious kitchen with a grand island, granite countertops, upgraded espresso cabinetry, elegant backsplash, stainless steel appliances, gas cooktop, and built-in ovens. Tile flooring extends throughout the main living areas, with carpet in all bedrooms. The private primary suite offers a large walk-in closet and a luxurious bath complete with a soaking tub and separate shower. Secondary bedrooms are thoughtfully situated on a separate wing, providing added privacy. Ample storage and closet space can be found throughout the home. Step outside to a beautifully maintained backyard featuring a covered patio, perfect for entertaining, and professionally installed artificial turf for low-maintenance living. Conveniently located near shopping, dining, schools, parks, and freeway access, this exceptional home combines comfort, style, and the outstanding amenities of Rhodes Ranch living
| Elementary School | Middle School | High School |
|---|---|---|
| Snyder Elementary School | Faiss Middle School | Sierra Vista High High School |
| Price History | |
|---|---|
| 6/15/2026 | Listed $859,000 |
General Features
| Interior Features | Ceiling Fan(s),Primary Downstairs,Window Treatments |
|---|---|
| Sewer | Public Sewer |
| Heating | Central,Gas |
| Cooling | Central Air,Electric |
| Utilities | Underground Utilities |
| Possession | See Agent |
| Roof | Tile |
| Appliances | Built-In Electric Oven,Dryer,Dishwasher,Gas Cooktop,Disposal,Microwave,Refrigerator,Washer |
| Exterior Features | Patio,Private Yard |
| HOA | 235 |
| Garage Spaces | 2 |
| Association Fee Includes | Association Management,Maintenance Grounds,Recreation Facilities,Security |
| Patio/Porch Features | Covered,Patio |
| Architectural Style | One Story |
| Pool Features | Community |
| Security Features | Gated Community |
| Year Built | 2018 |
| Electric | Photovoltaics None |
| Stories | 1 |
| Property SubType | Single Family Residence |
| Community Features | Pool |
| Additional Parcels Description | --- |
| Assoc Fee Paid Per | Monthly |
| County | Clark |
| Property Type | Residential |
| Association Amenities | Basketball Court,Country Club,Clubhouse,Fitness Center,Golf Course,Gated,Jogging Path,Barbecue,Pool,Guard,Spa/Hot Tub,Security,Tennis Court(s) |
| HOA / Comm Assn | Yes |
| Attached Garage | Yes |
| Energy Efficient | Windows |
| Subdivision Name | Rhodes Ranch South Phase 3 |
| Facing Direction | North |
| Garage Y/N | Yes |
| Total Rooms | 7 |
| Status | Active |
| Directions | From Durango and 215, S on Durango, WEST on Rhodes Ranch Pkwy, from gate follow to SHERWOOD GREENS turn LEFT, TO Hidden Mountain -LEFT, to Honors Course (gate) RIGHT, then immediate LEFT on Glacier Spring to BRONZE CREEK Right/WEST to 349 on LEFT. |
| High School | Sierra Vista High |
| City | Las Vegas |
| Disclosures | Covenants/Restrictions Disclosure |
| Association Name | Rhodes Ranch |
| Zoning Description | Single Family |
| Lot Size Units | Acres |
| Lot Size Square Feet | 7405 |
| Elementary School | Snyder, Don and Dee,Snyder, Don and Dee |
| Year Built Details | RESALE |
| Tax Annual Amount | 6624 |
| Middle/Junior High School | Faiss, Wilbur & Theresa |
| Property Condition | Resale |
| Virtual Tour | https://keith-diamond-photography.aryeo.com/sites/opggxmj/unbranded |
| Days on Market | 7 |
| Standard Status | Active |
| Property Sub Type Additional | Single Family Residence |
| Lease Amount | 3995 |
| PostalCity | Las Vegas |
Interior Features
| Flooring | Carpet,Tile |
|---|---|
| Furnished Y/N | Unfurnished |
| Air Conditioning Y/N | Yes |
| Heating Y/N | Yes |
| Window Features | Blinds,Double Pane Windows,Drapes,Low-Emissivity Windows |
| Full Baths | 1 |
| Half Baths | 1 |
| 3/4 Baths | 1 |
| Laundry Features | Gas Dryer Hookup,Main Level,Laundry Room |
| Total Bedrooms | 4 |
| Total Baths | 3 |
| Bedrooms Possible | 4 |
Exterior Features
| Fencing | Block,Back Yard |
|---|---|
| Parking Features | Attached,Garage,Garage Door Opener,Inside Entrance,Private |
| Lot Features | Desert Landscaping,Landscaped,Rocks,Synthetic Grass,< 1/4 Acre |
| Water Source | Public |
| Lot Size Area | 0.17 |
| Building Area Total | 2725 |
| Lot Size Acres | 0.17 |
| Horse Amenities | None |
Amenities
- Foreclosure
- Views
- Short Sale
- New Construction
- Adult 55+
- Lease To Own
- No HOA Fees
- Furnished
- Primary On Main
- Air Conditioning
- Seller Finance
- Green
- Fixer Upper
- Horse
- Golf
- Fireplace
- Deck
- Garage
- Basement
- Pool
Property vs Single Family Average in 89148
Price
Taxes
Year Built

